Architecture shaped
by land and life.
Custom homes, cabins, and retreats. Thoughtful design informed by technical coordination and firsthand building experience.
A clear idea.
A practical way to build it.
We design around the character of your property, the way you live, and the choices that make a project possible.
Based in Washoe Valley, we serve Reno, Lake Tahoe, Washoe Valley, and Carson Valley with residential and ranch architecture informed by design, multidisciplinary coordination, and firsthand construction experience. Site, space, materials, and budget are considered together from the beginning.
Specific to their setting.
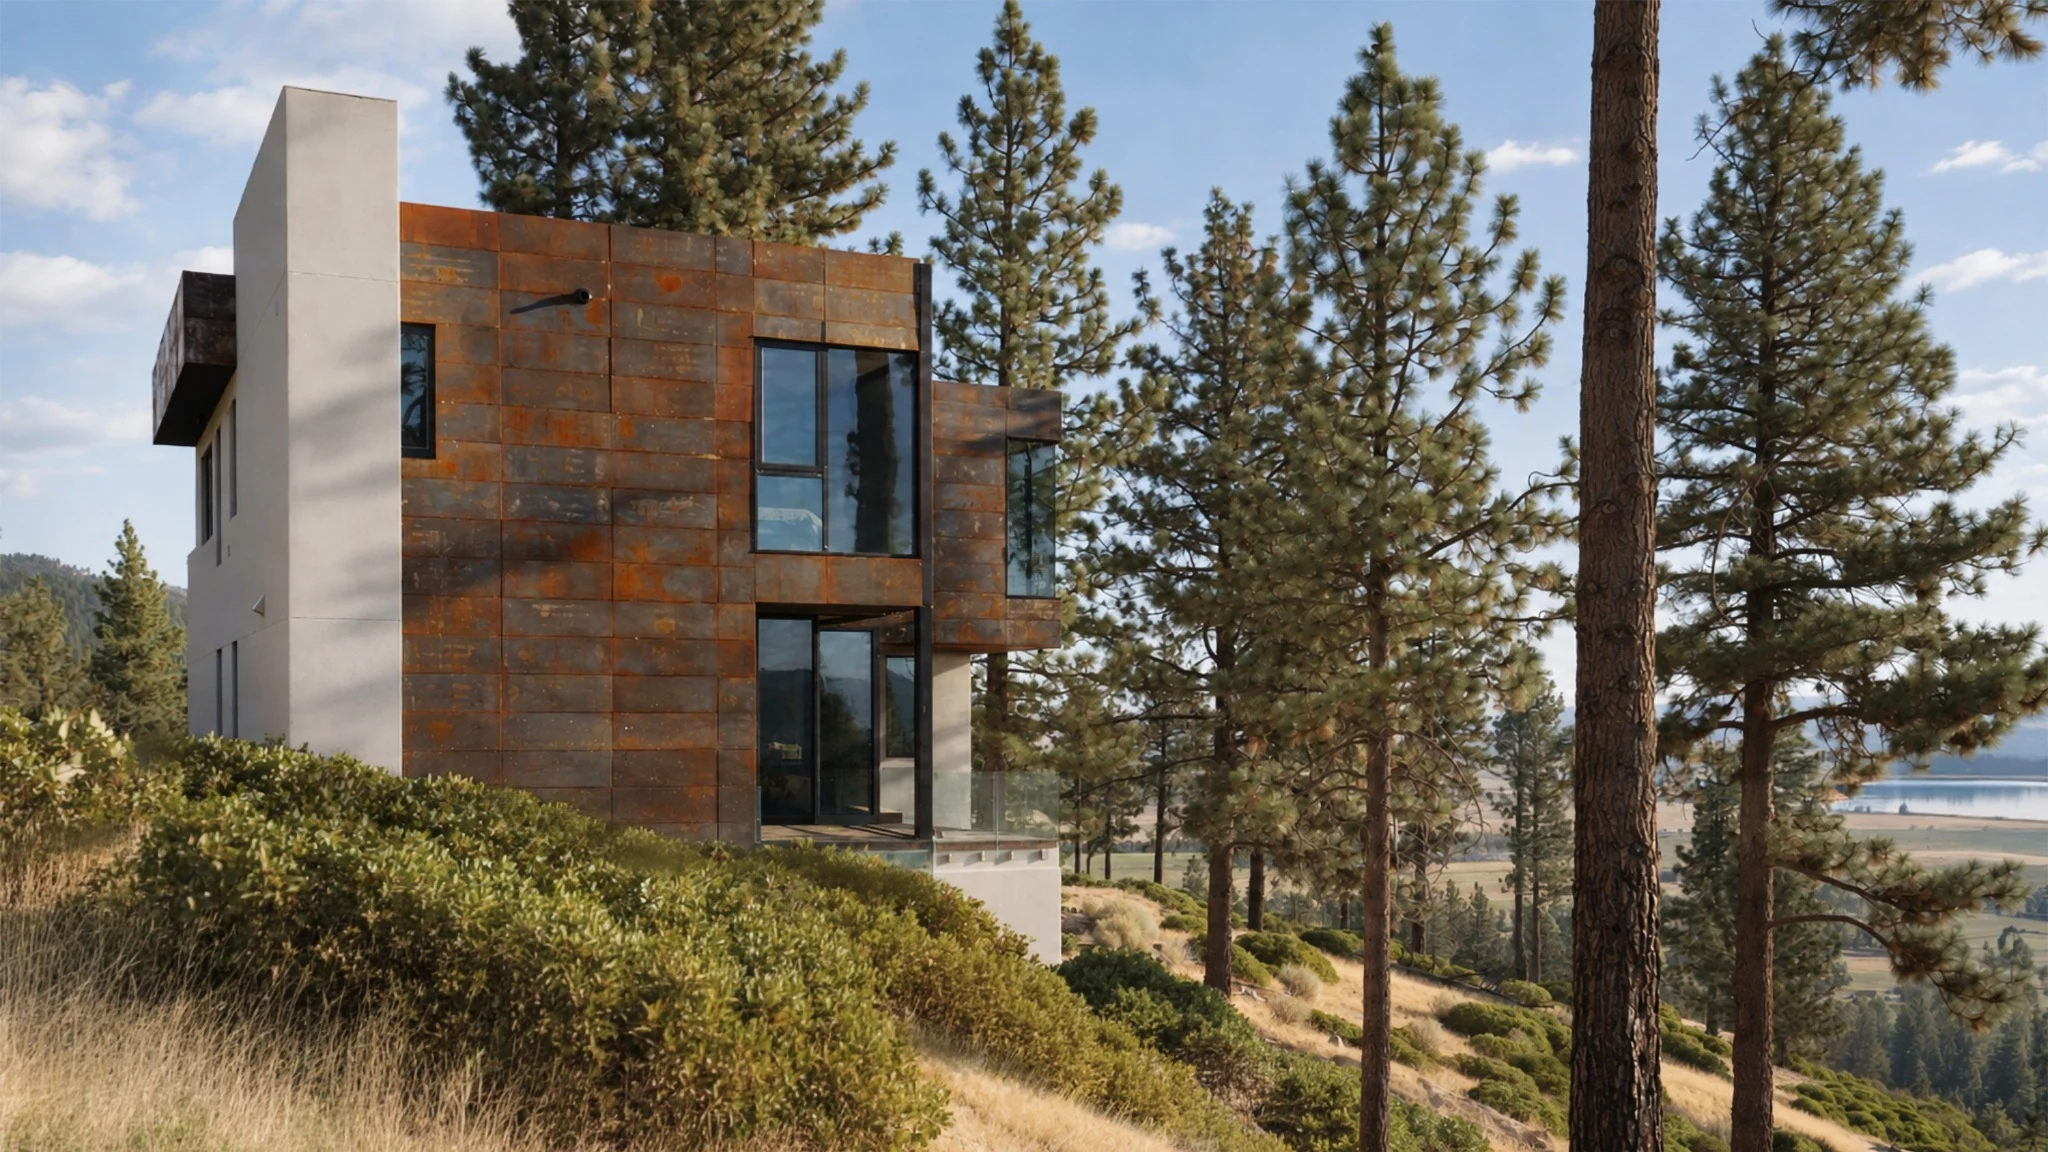
Zephyr Cabin
Washoe Valley, Nevada
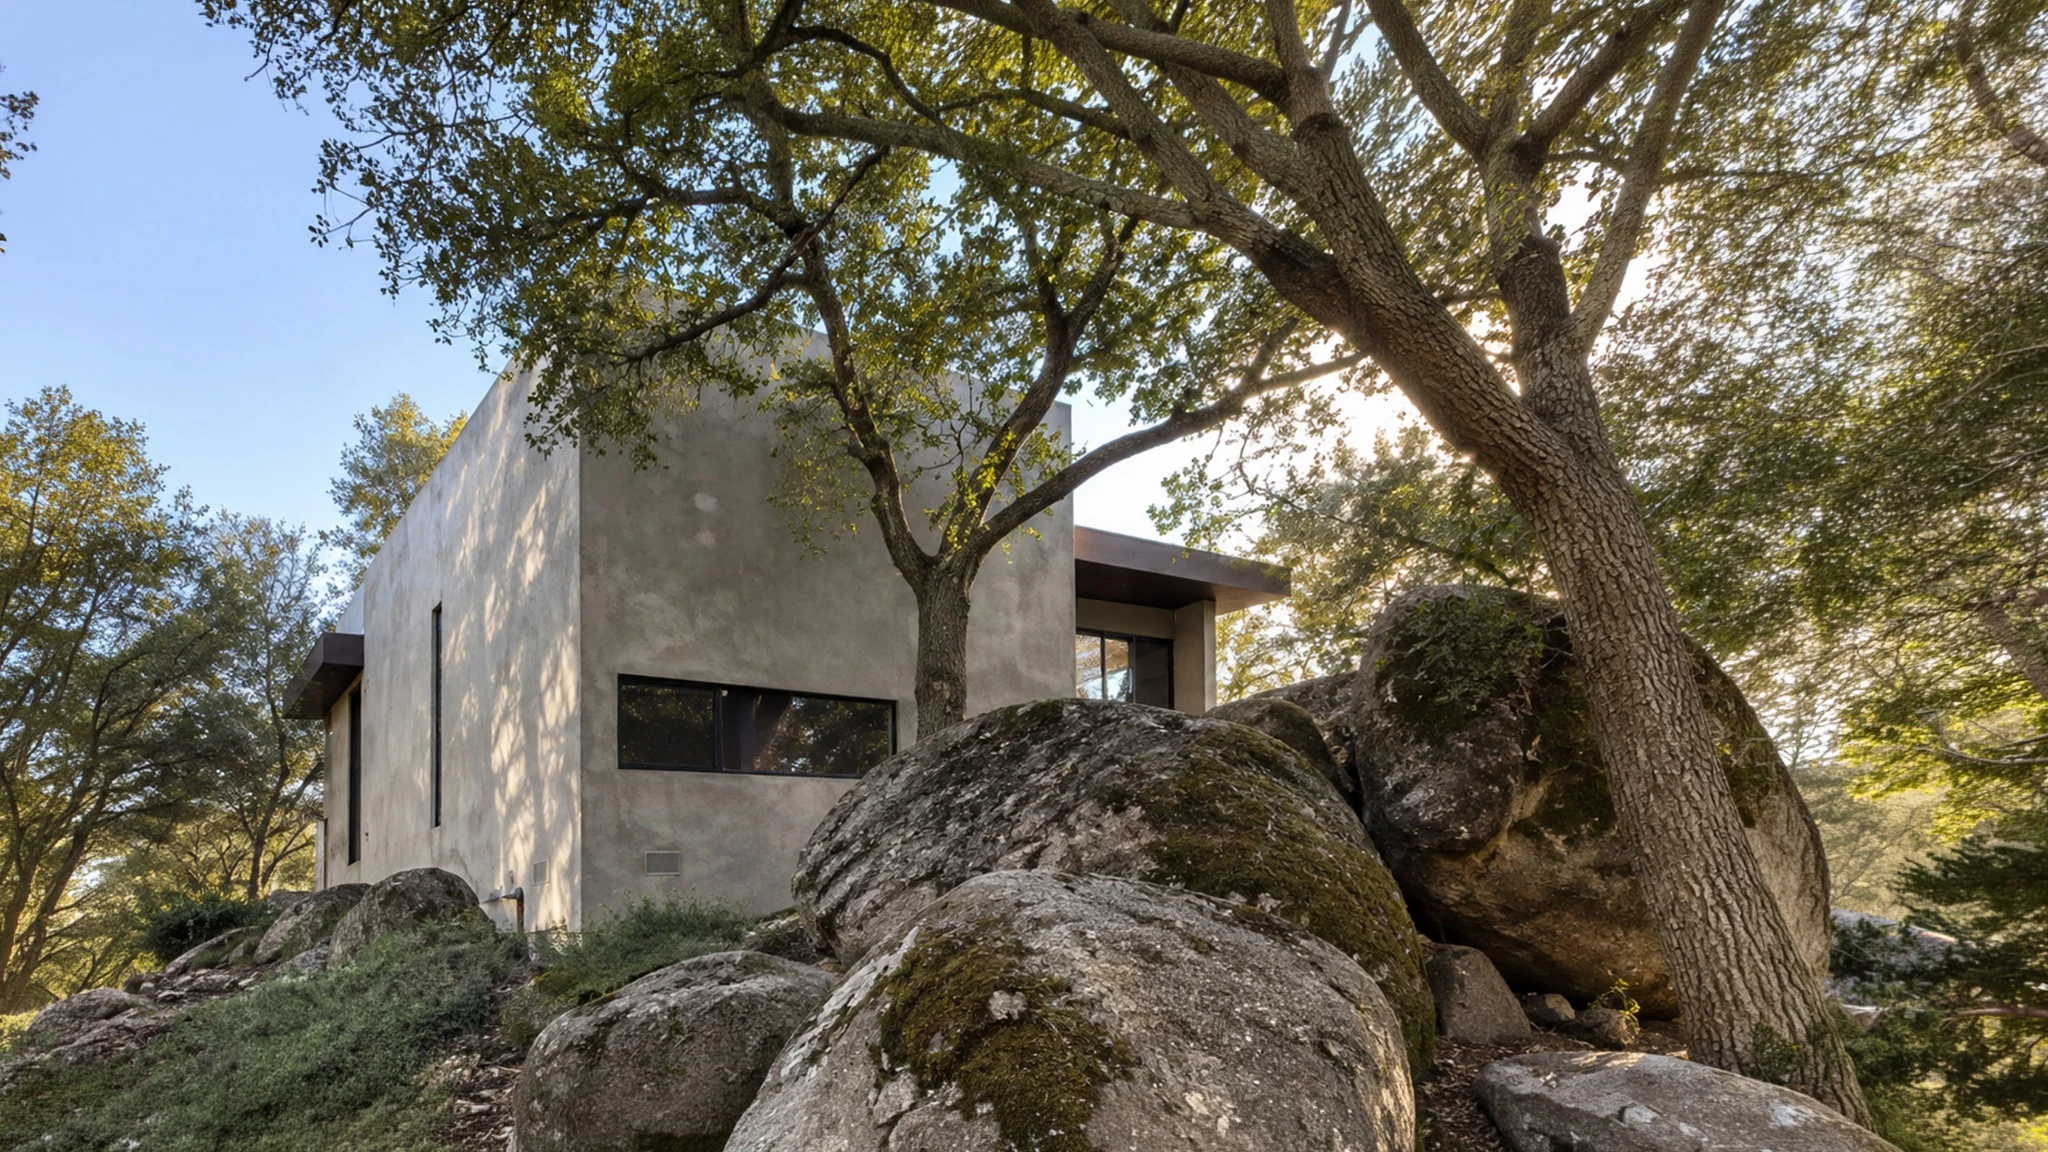
Cabin Black
River Pines, California
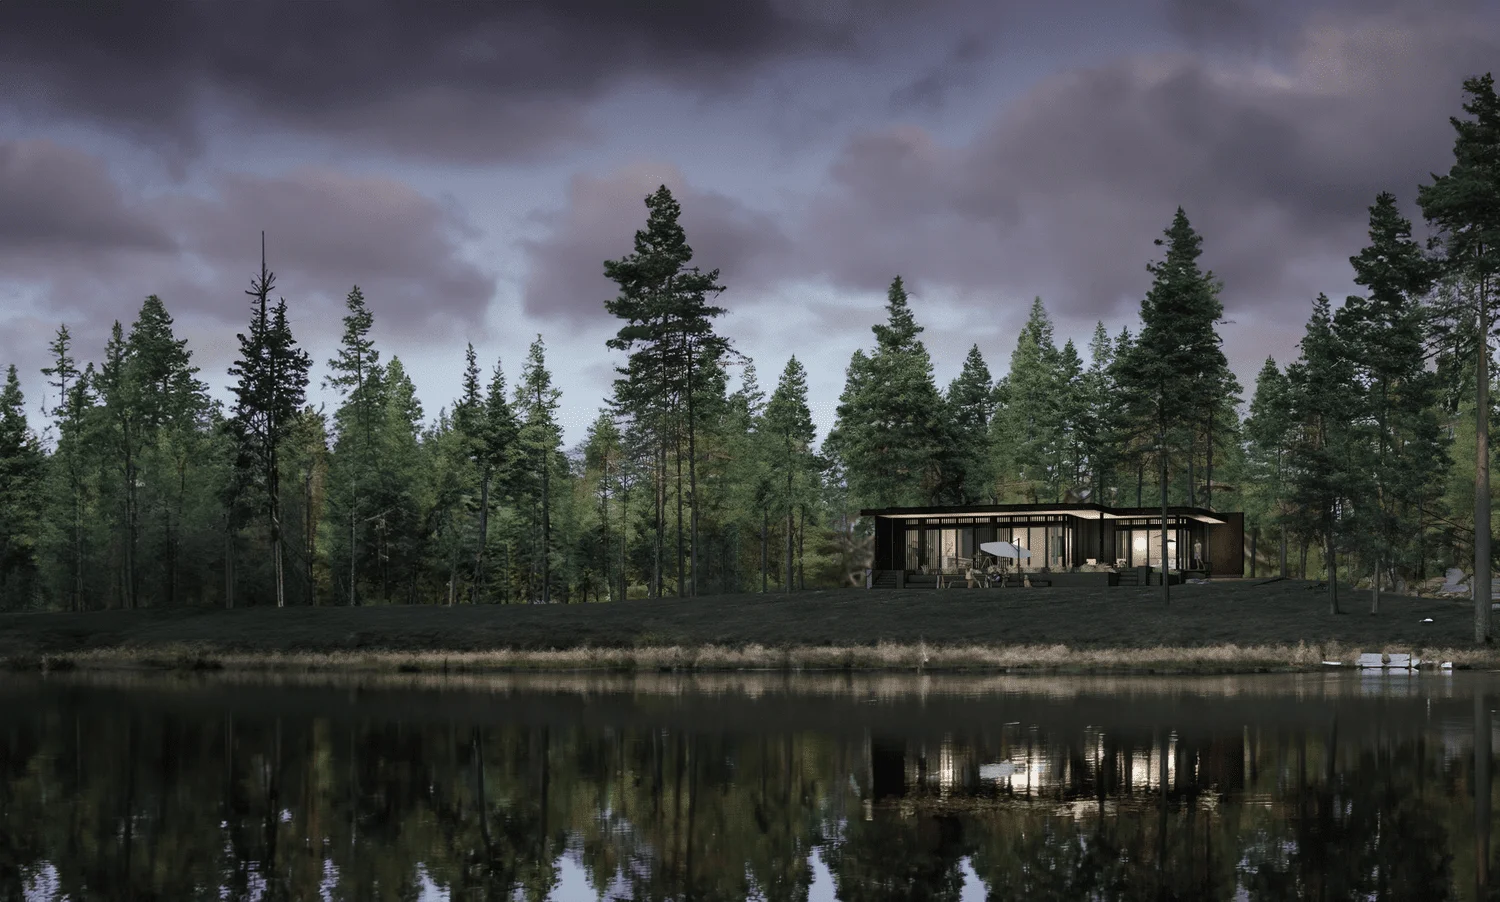
FIKA
Norway · Concept
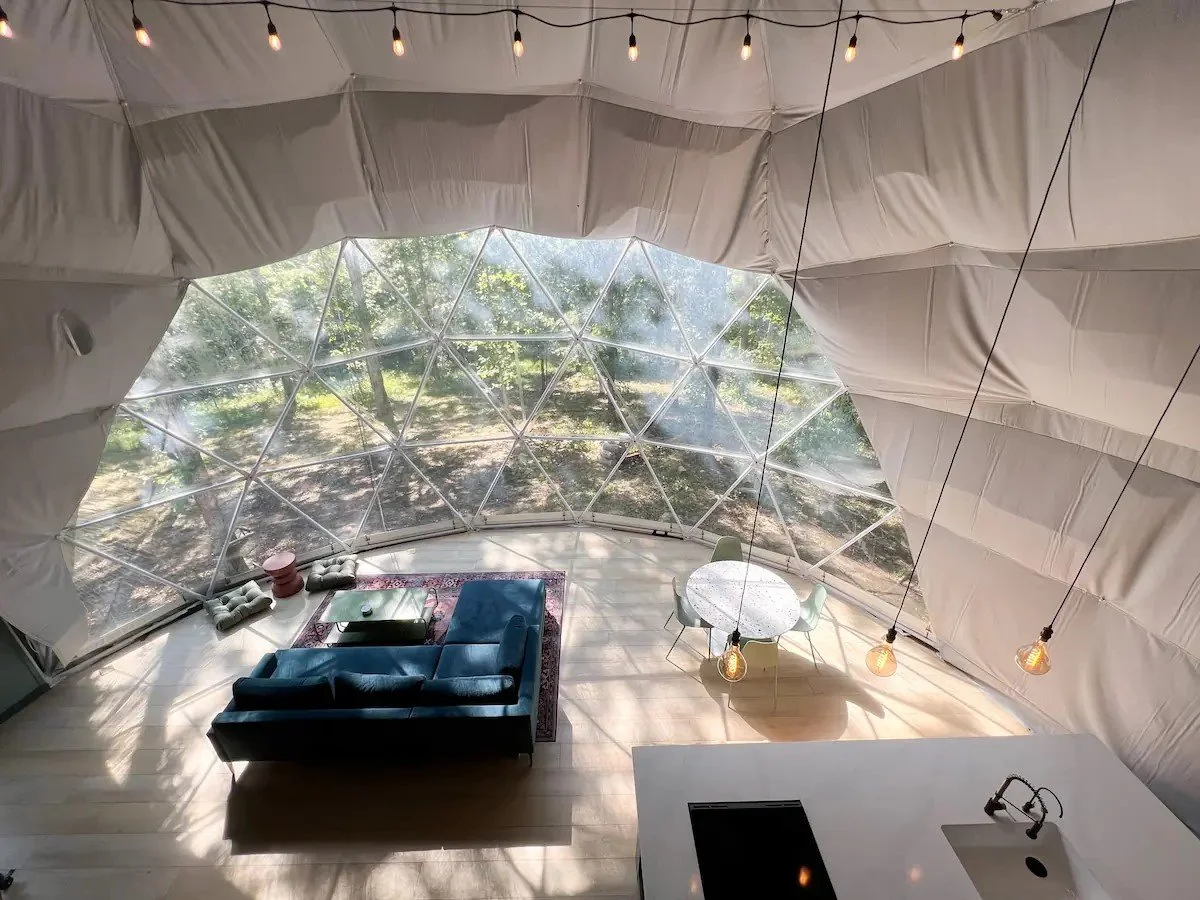
Sweet Dome Alabama
Lake Martin, Alabama
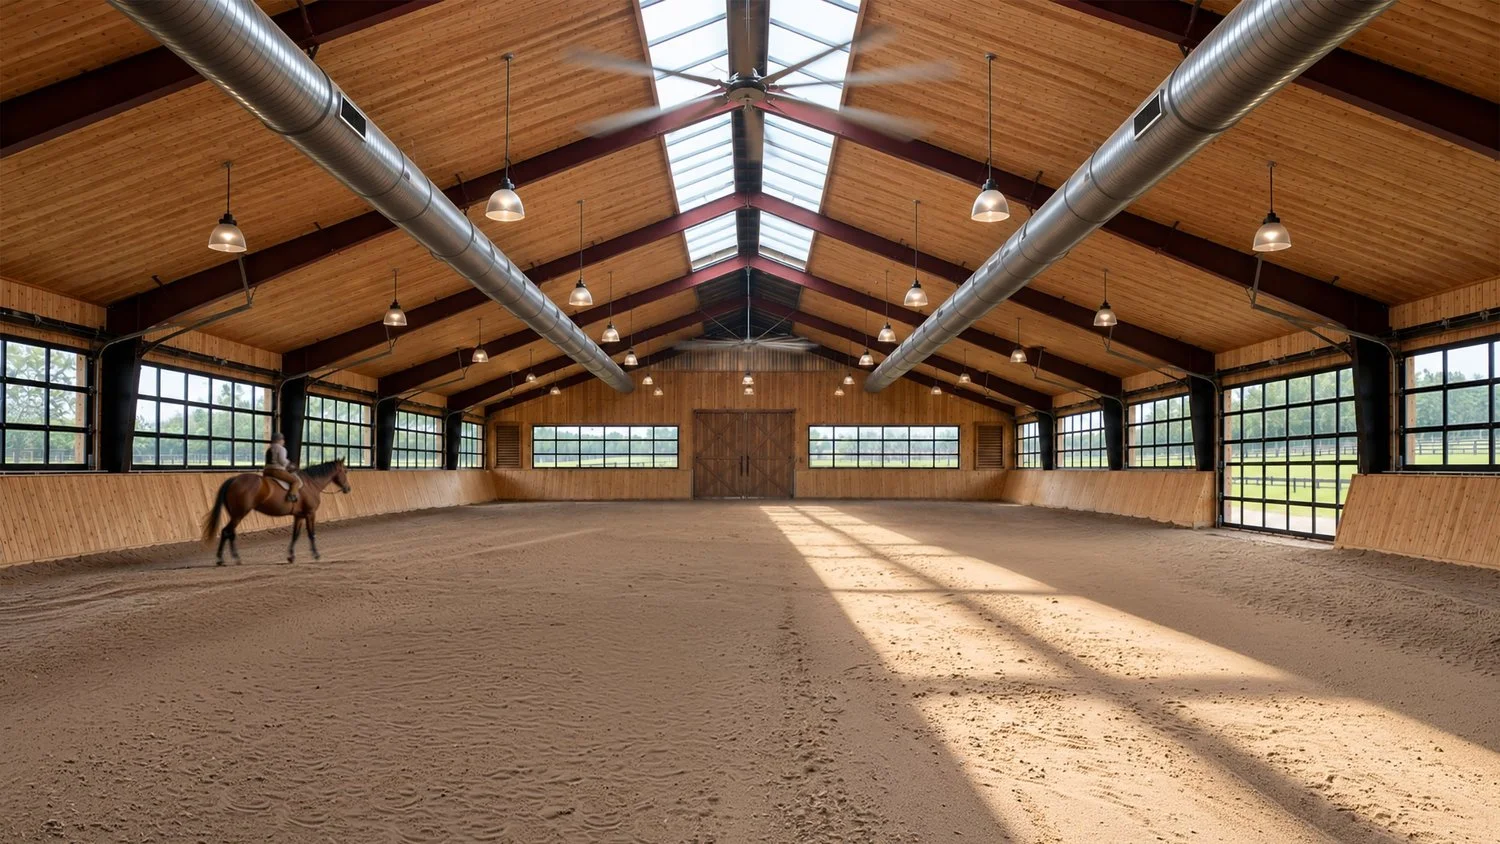
Texas Riding Arena
Austin, Texas · Ranch & equestrian
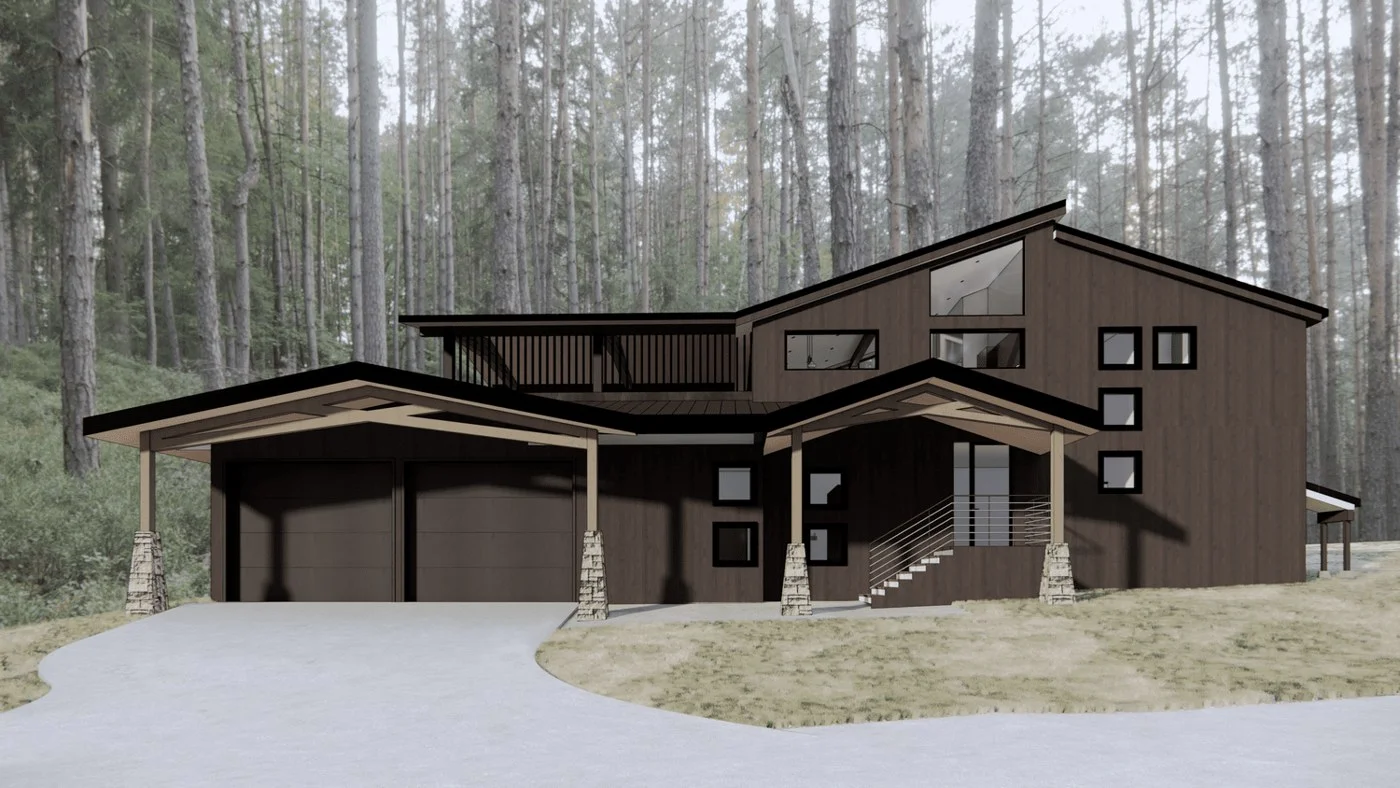
Tahoe Remodel
Lake Tahoe, California · Schematic design
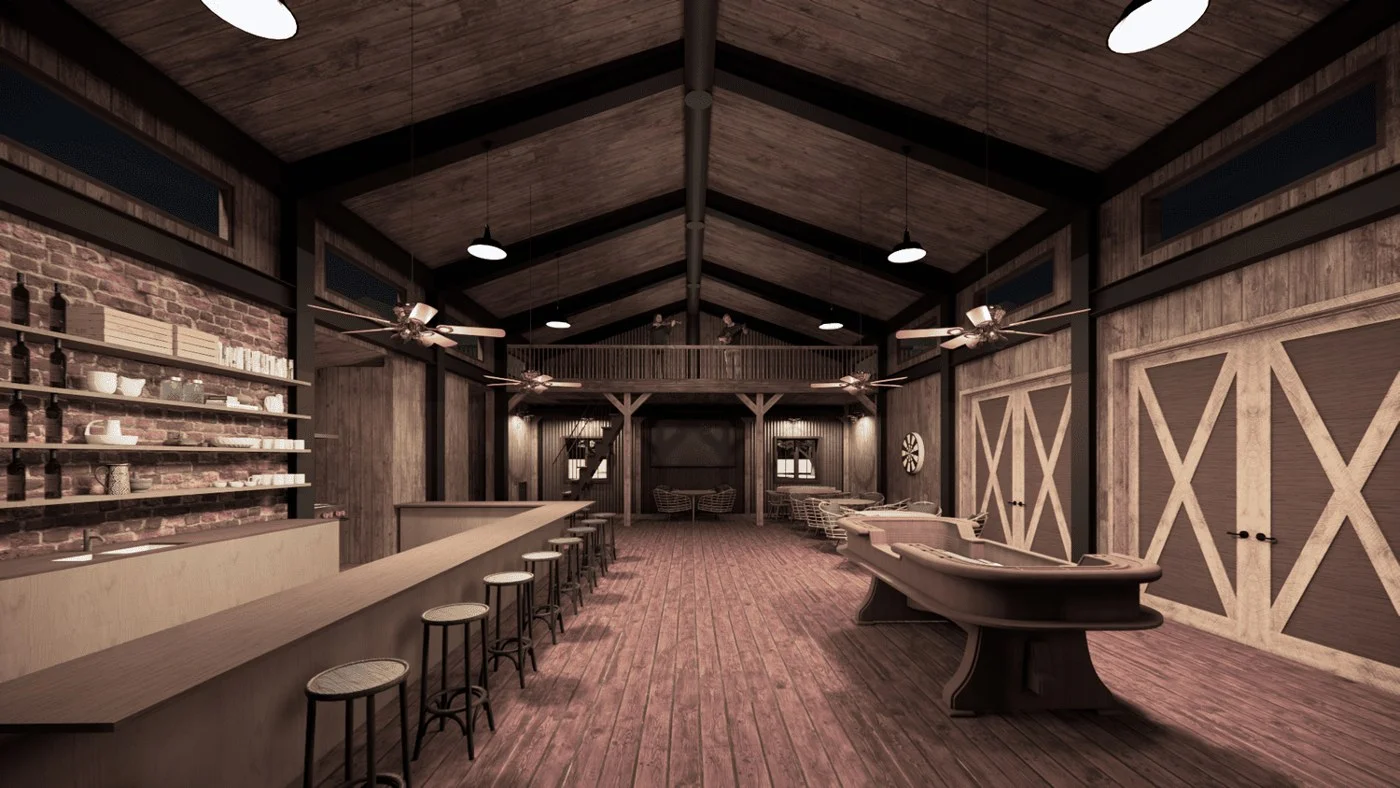
Big Daddy’s Saloon
New Ulm, Texas · Design visualization
Commercial kitchen & bar design · Prep kitchen, antique bar, seating, and indoor–outdoor service.
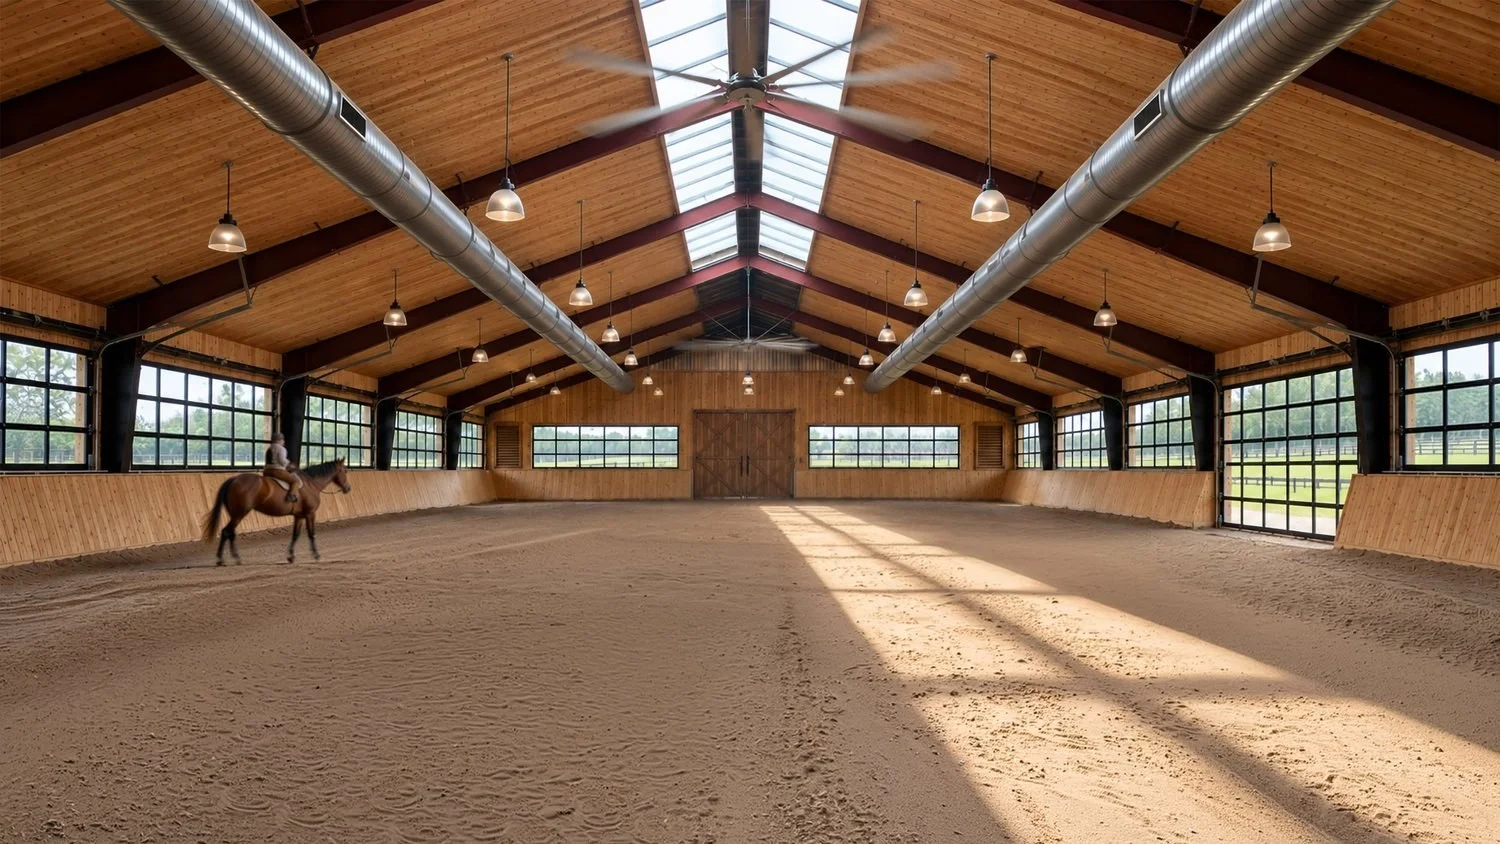
Austin, Texas · Ranch & equestrian
Texas Riding Arena
An equestrian and gathering space organized around daylight and landscape.
Explore the projectFrom the first questions
to the details.
Full architectural services and focused consultations, with a scope tailored to your project.
Custom homes & cabins
Design shaped around your site and daily life. An agreed scope can include concepts, design development, construction documents, permitting coordination, and construction-phase support.
Renovations & additions
Thoughtful changes that make an existing home work better. We consider what to keep, what to change, and how new spaces connect with the original building.
Ranch & rural projects
Homes, workshops, garages, equestrian facilities, and rural improvements organized around terrain, access, working patterns, and landscape.
Preliminary feasibility
Focused studies of program, preliminary site arrangement, existing conditions, and planning questions before a larger design effort.
Commercial kitchens & bars
Spaces organized around preparation, service, seating, and atmosphere. We develop layouts and coordinate equipment, building systems, and permitting requirements with the project team.
Two architects.
A shared approach.
HILKER|HUANG ARCHITECTS is led by Kirt Hilker and Selena Huang. We bring experience in design, project coordination, and construction to homes, retreats, ranch projects, and selected kitchen and bar spaces.
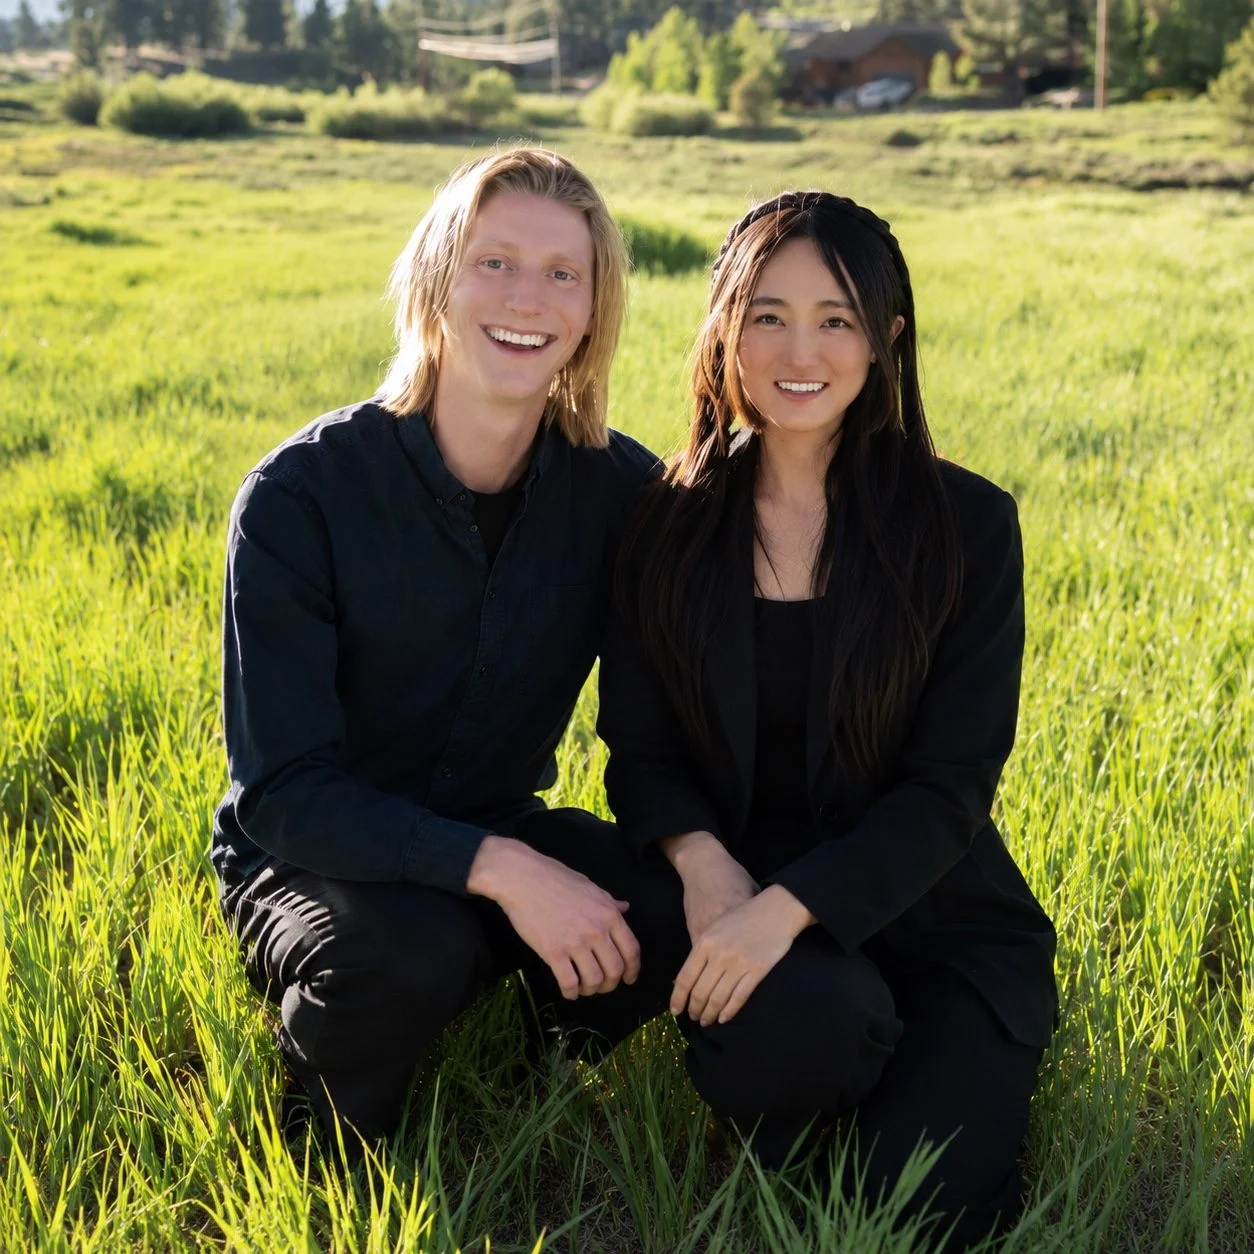
Kirt Hilker, Architect
Kirt is licensed in California and Alabama. His experience includes work with Faulkner Architects, with a focus on architecture shaped by landscape, materials, and construction.
Designing and building his own home, Zephyr Cabin, brought architectural decisions into the field. Performing much of the work himself, he worked with existing foundations, reused infrastructure, and carefully selected materials. That experience informs how he approaches details, construction, and budget.
Selena Huang, Architect
Selena is licensed in California and Nevada and holds a Master of Architecture from Virginia Tech.
Selena works with BJG Architecture + Engineering. Her experience also includes Perkins Eastman, Perkins&Will, and AECOM. She brings design experience and multidisciplinary project coordination to the studio, connecting client priorities with the technical details of delivery.
A second look
before you build.
Already have plans? Get an independent architectural perspective on how your home will work—and where a simpler approach may improve the design.
We consider circulation, furniture placement, storage, room relationships, and practical construction questions.
Introductory fee · One residential floor plan
Up to 3,000 square feet
- An annotated PDF with observations and recommendations.
- A 30-minute consultation to discuss priorities.
- One follow-up email for clarification.
Recommendations may identify potential cost savings. Actual savings depend on the project and contractor pricing. Drawing revisions, engineering, comprehensive code review, site visits, and permit documents are separate services.
Share your questions.
Tell us your project location, square footage, design stage, and your three main concerns. We will confirm whether the consultation fits.
Send your plan.
After scope and payment are confirmed, provide the plan PDF. Delivery is within five business days of receiving complete materials.
Choose your next steps.
Discuss the feedback in a 30-minute consultation, then take the priorities and questions to your design and construction team.
A few useful answers.
How does this work with our existing architect?
The consultation offers a fresh perspective you can share with your architect or designer to help refine the plan.
What happens if we want changes to our drawings?
We’ll identify recommended changes during the consultation. Drawing revisions, engineering, and permit services can be discussed under a separate scope.
How can the review help with construction costs?
We look for opportunities to simplify the layout, use space more efficiently, and address questions before construction. Any potential savings depend on your project and contractor pricing.
Find your place.
Know your next step.
Compare Tahoe-area locations, understand the design review agencies, gather the right pre-design documents, and explore an illustrative custom-home budget.
A map-first planning guide. Parcel feasibility and permit requirements need project-specific confirmation.
Tell us about
your project.
Planning a custom home, renovation, ranch improvement, or kitchen and bar project? Share your property location, priorities, approximate budget, and timing.
For a floor-plan consultation, include your square footage and the three questions you would like us to address.