Regional design approach
Washoe Valley
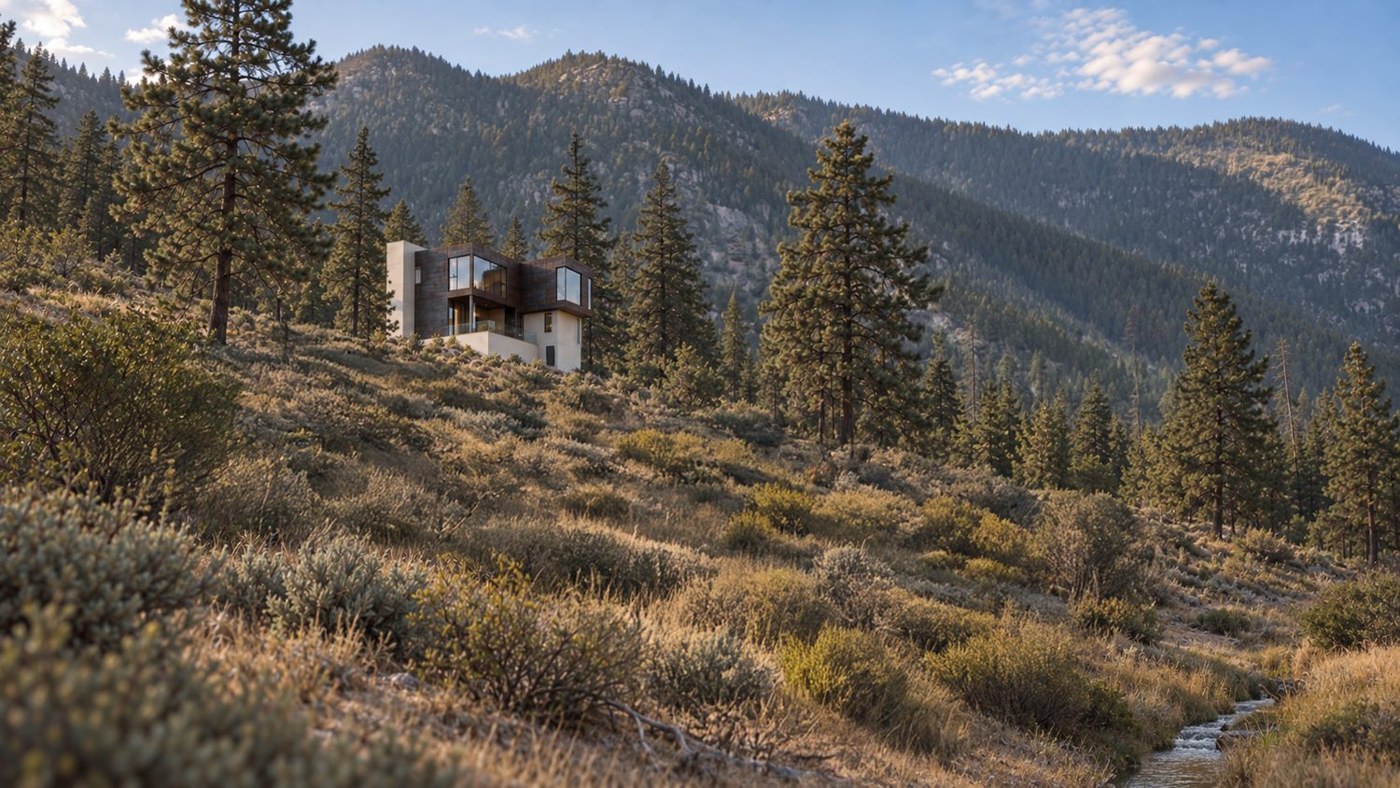
Washoe Valley · the landscape around Zephyr Cabin.
Project landscape: Hilker|Huang Architects.
Architecture shaped by wind and land.
Wind & shelter
Orient entries and outdoor spaces for exposure, views, and useful shelter.
Rural infrastructure
Review access, well and septic information, drainage, and opportunities to retain suitable existing work.
Wildfire & materials
Consider ember exposure, exterior assemblies, defensible space, and emergency access with the local fire authority.
Scope and approvals depend on the parcel. California wildfire guidance · Nevada wildfire guidance