Selected work
Tahoe Remodel
A schematic design for a 1,500-square-foot home plus garage in Lake Tahoe, California. The proposal updates the entry, ski storage, and snowmobile access for a family mountain retreat.
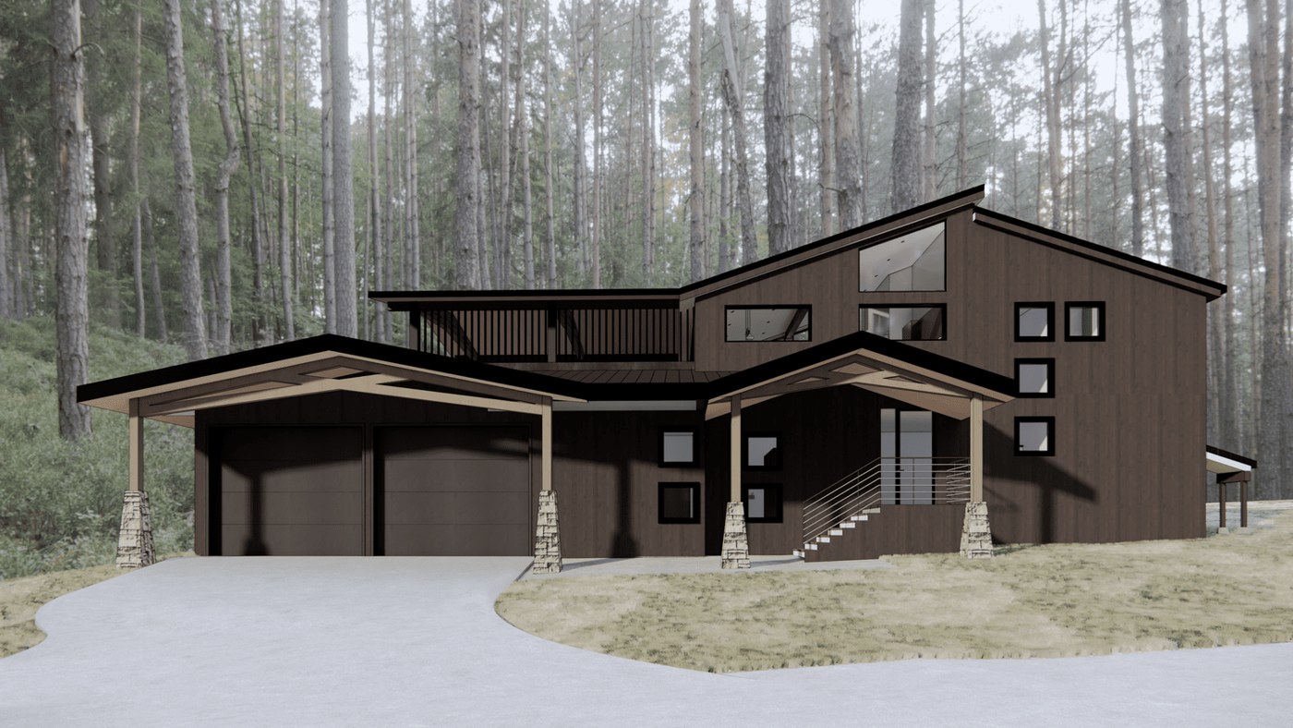
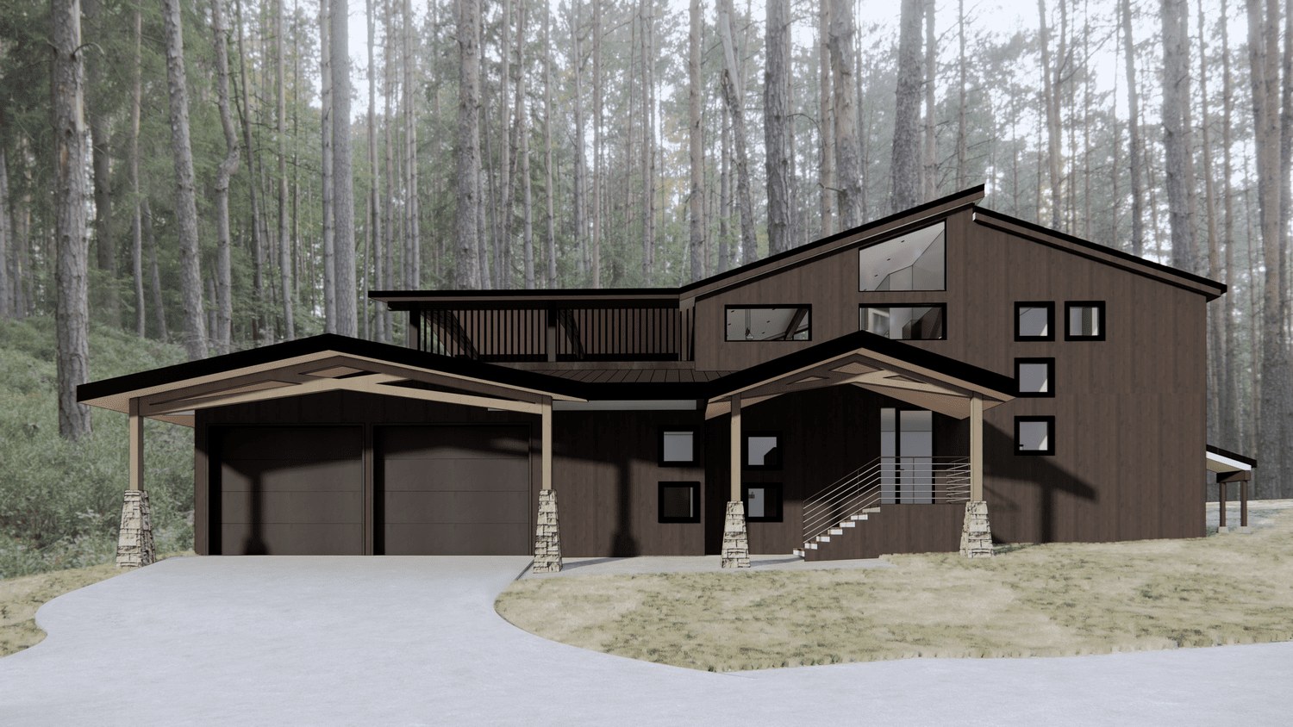
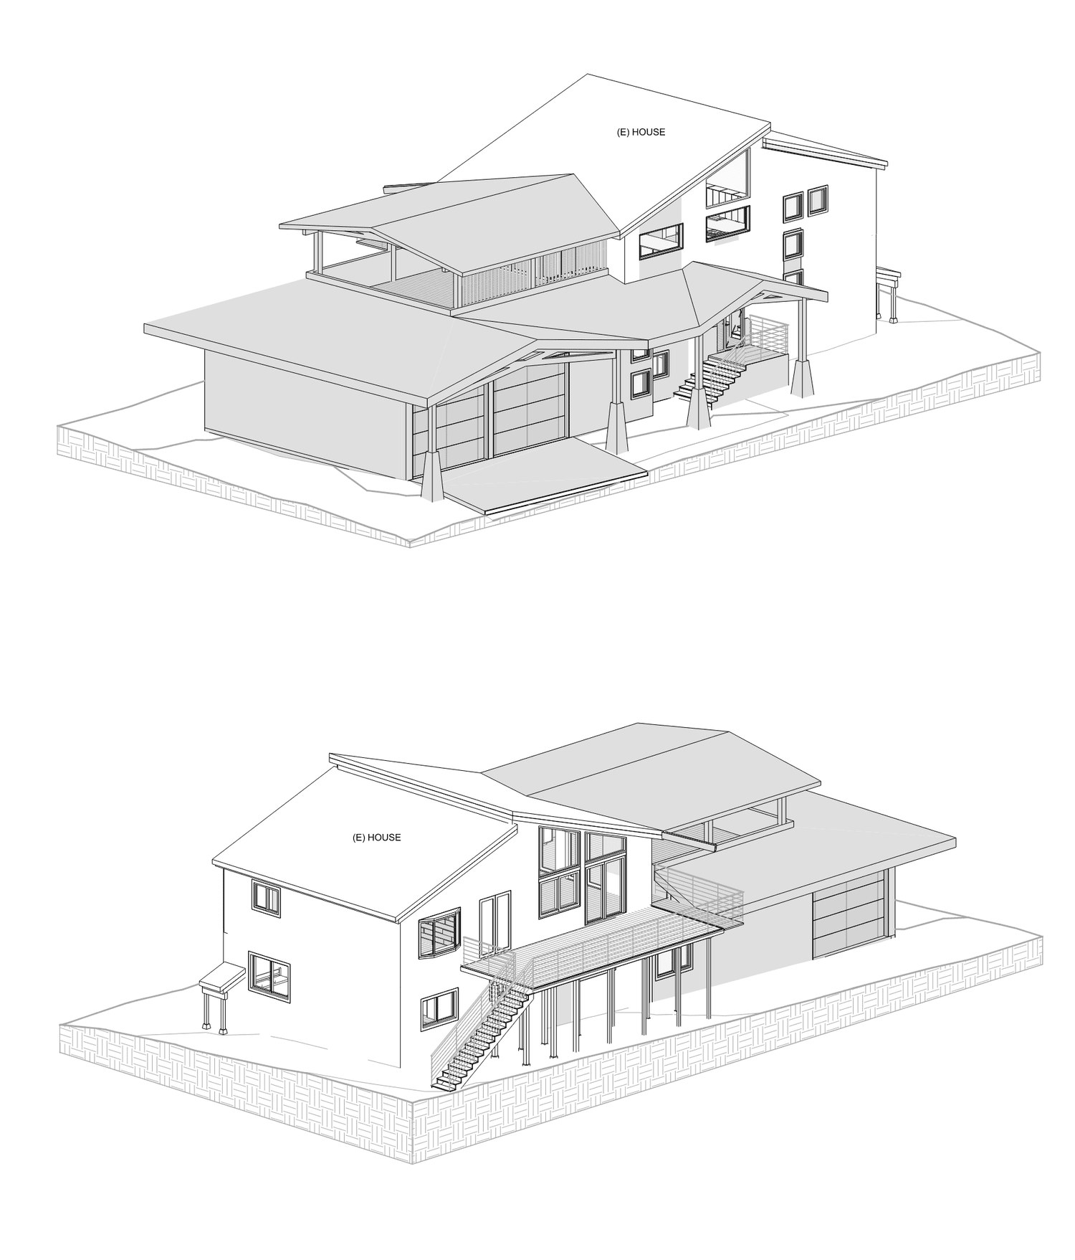
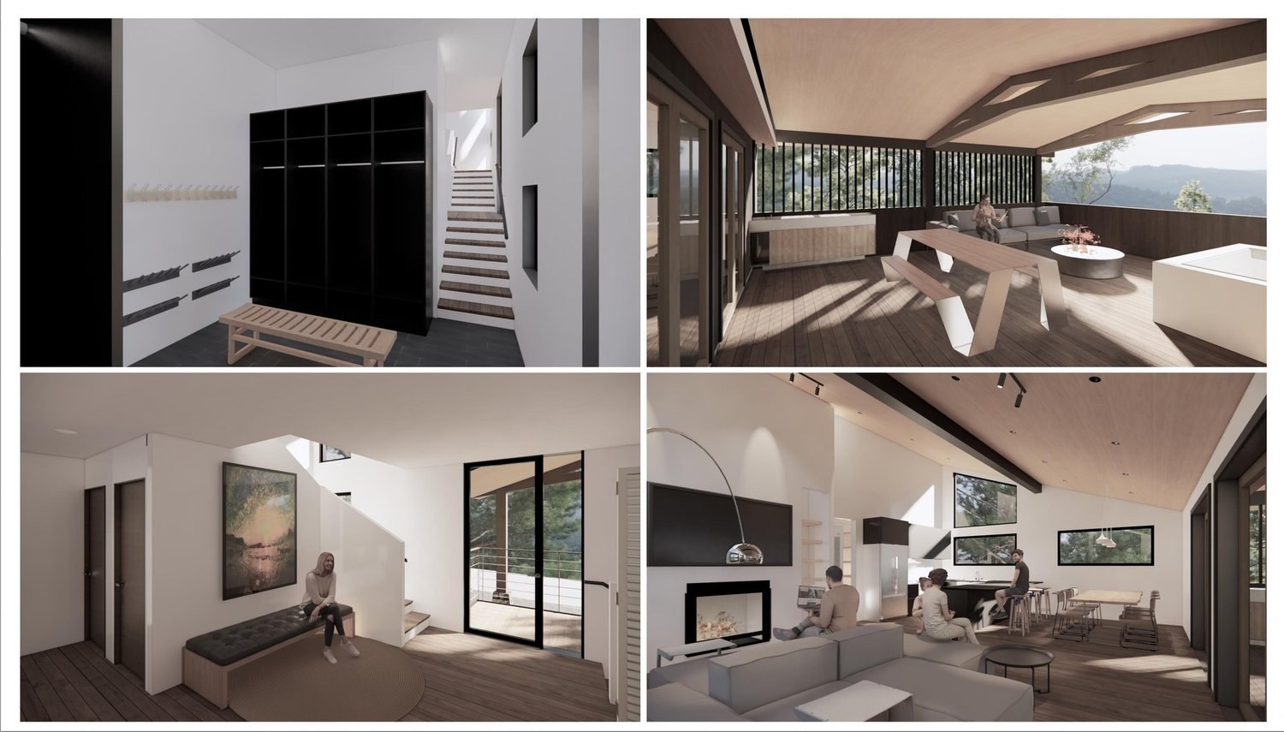
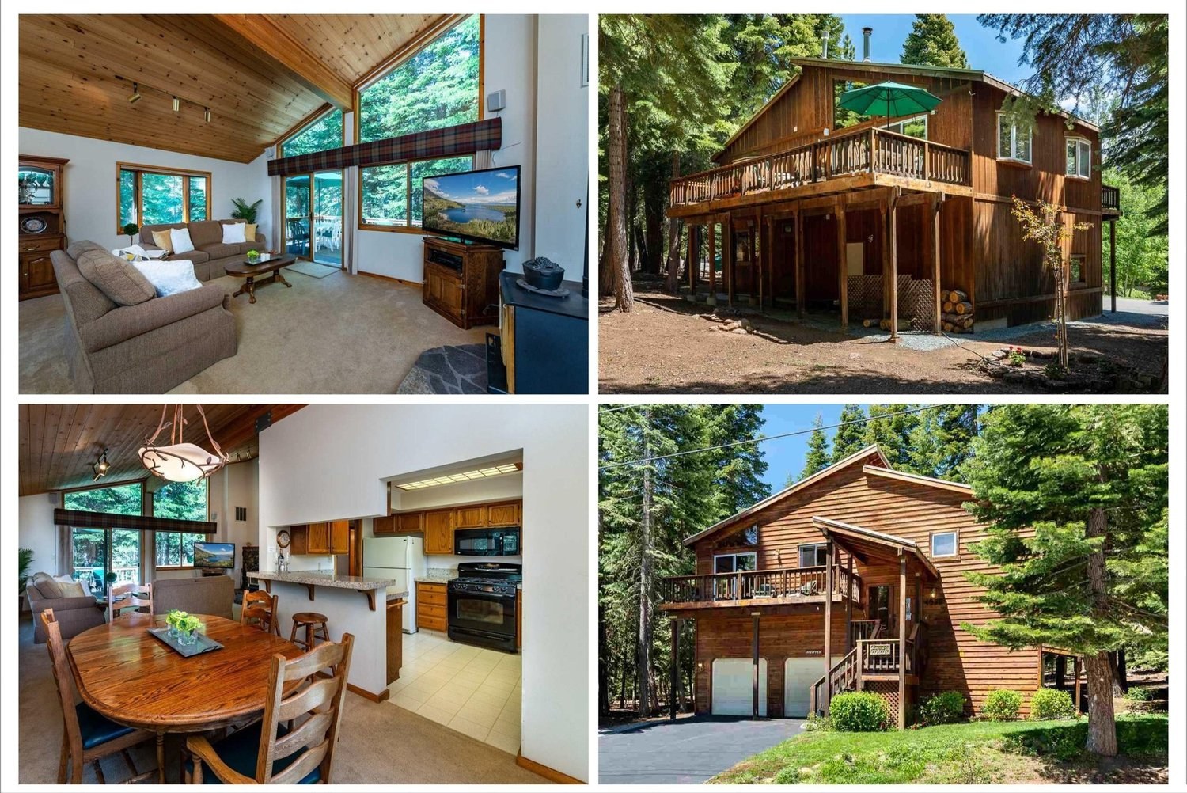
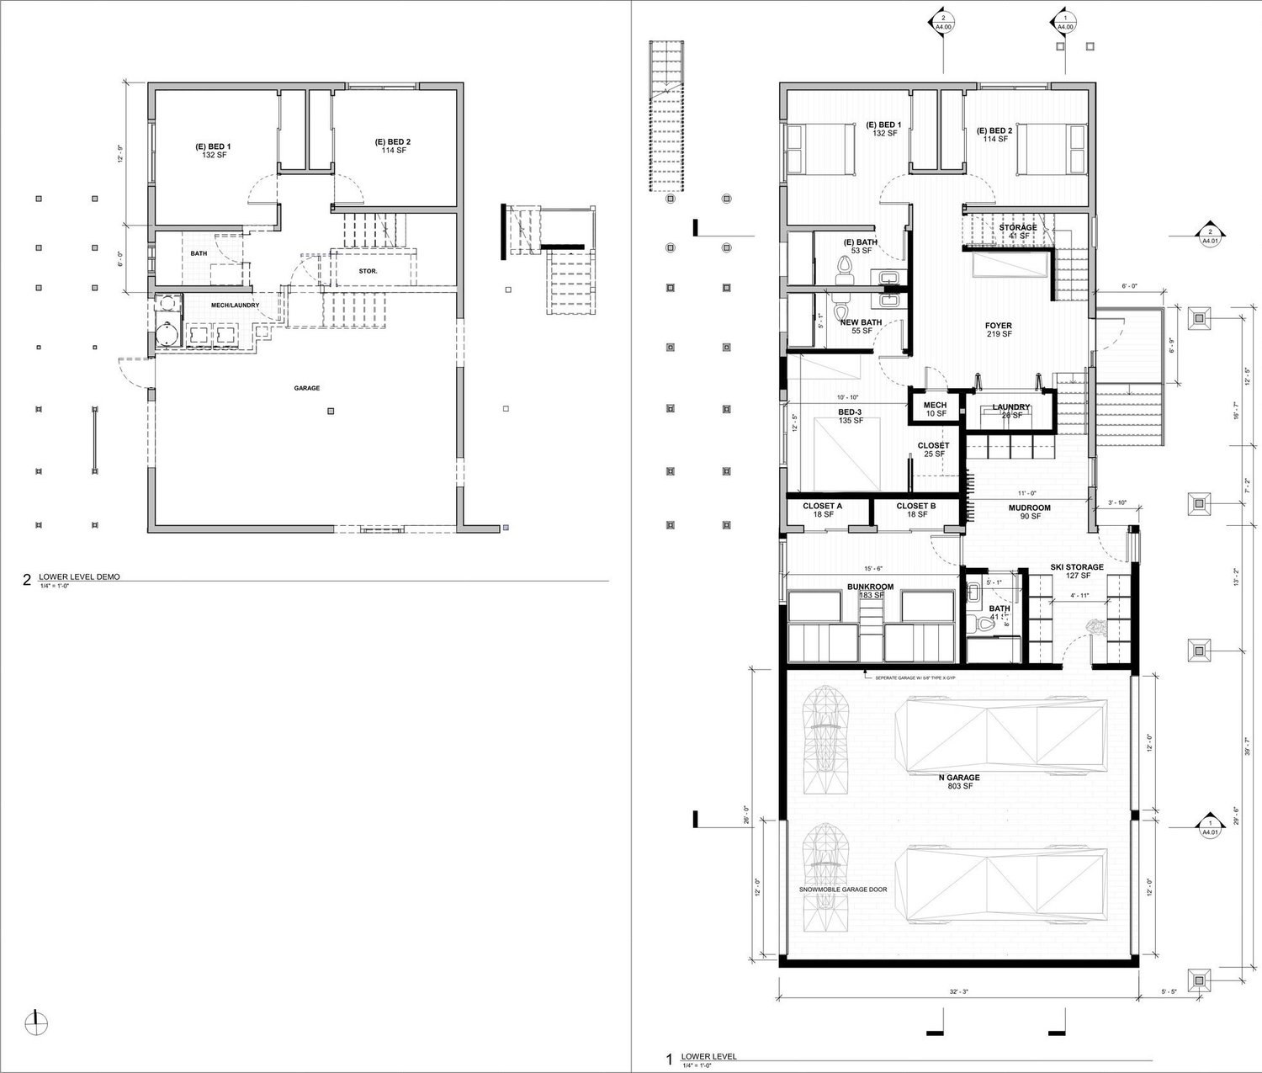
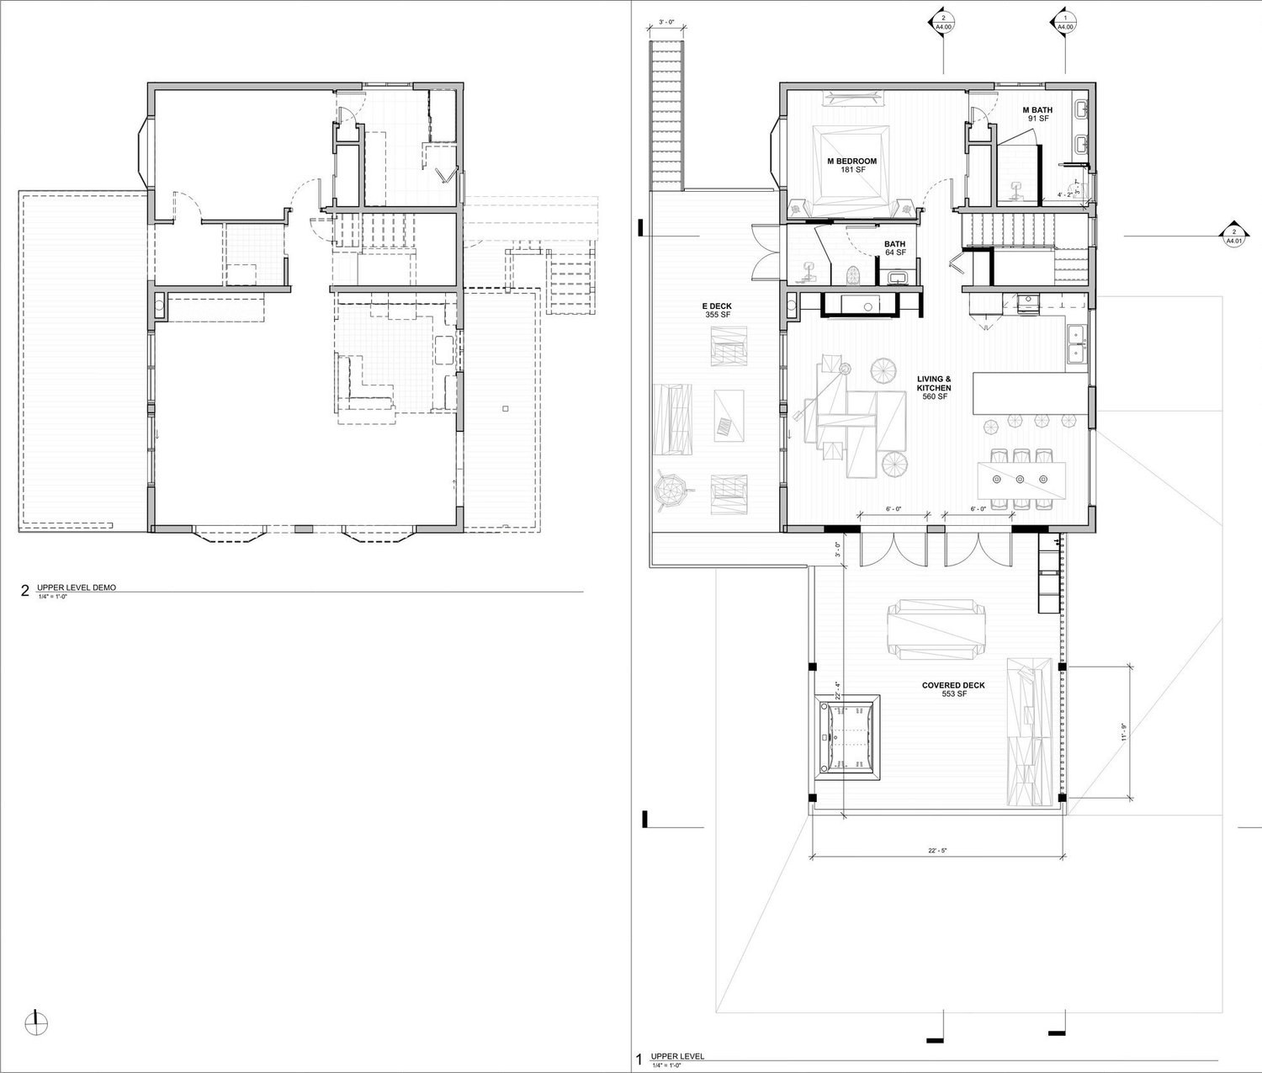
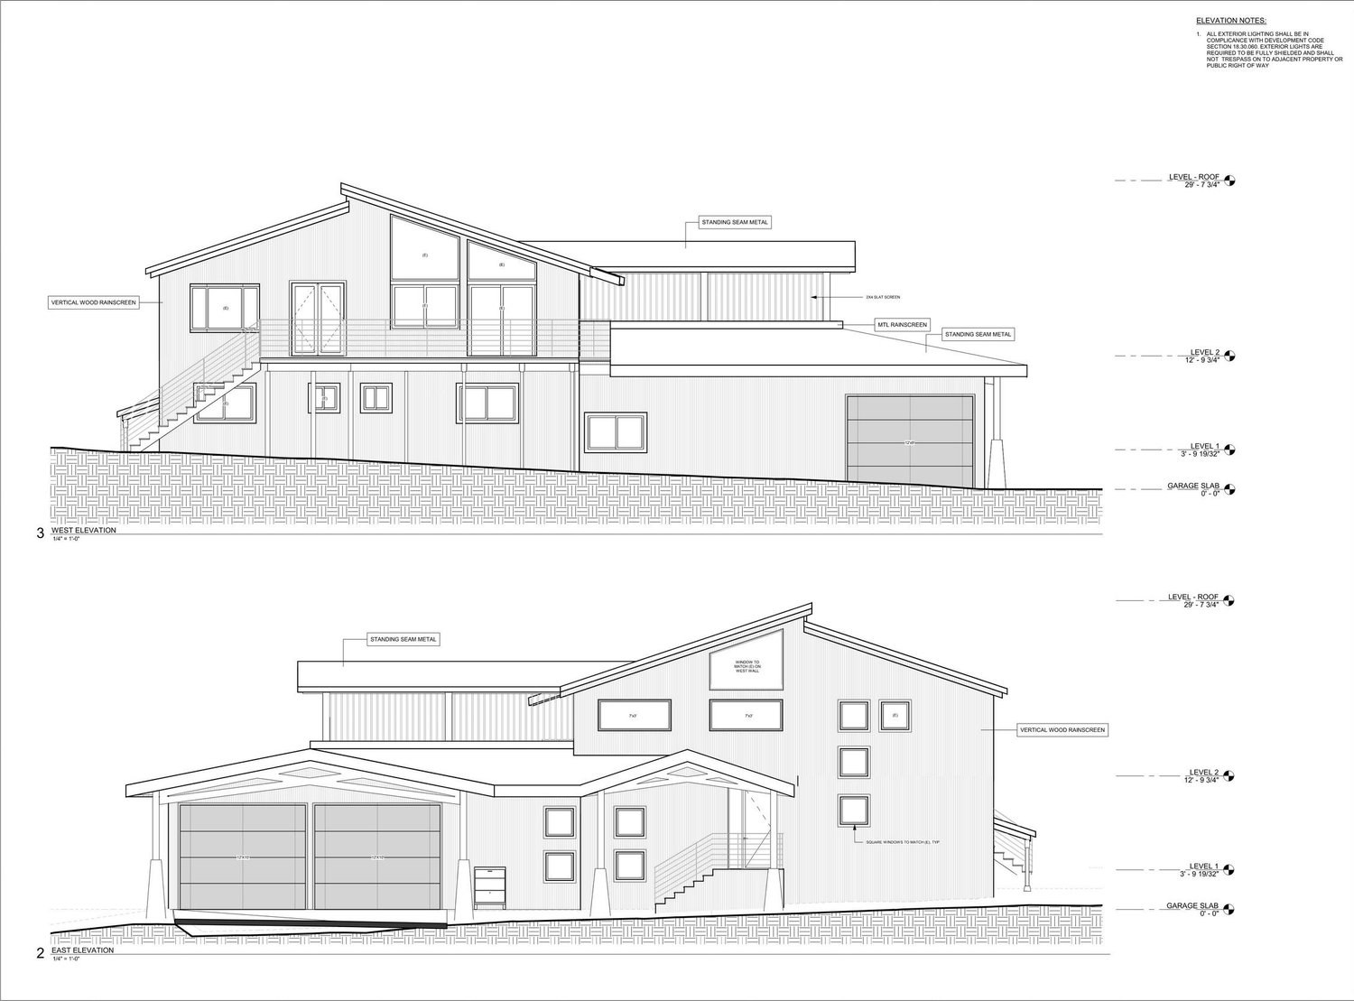
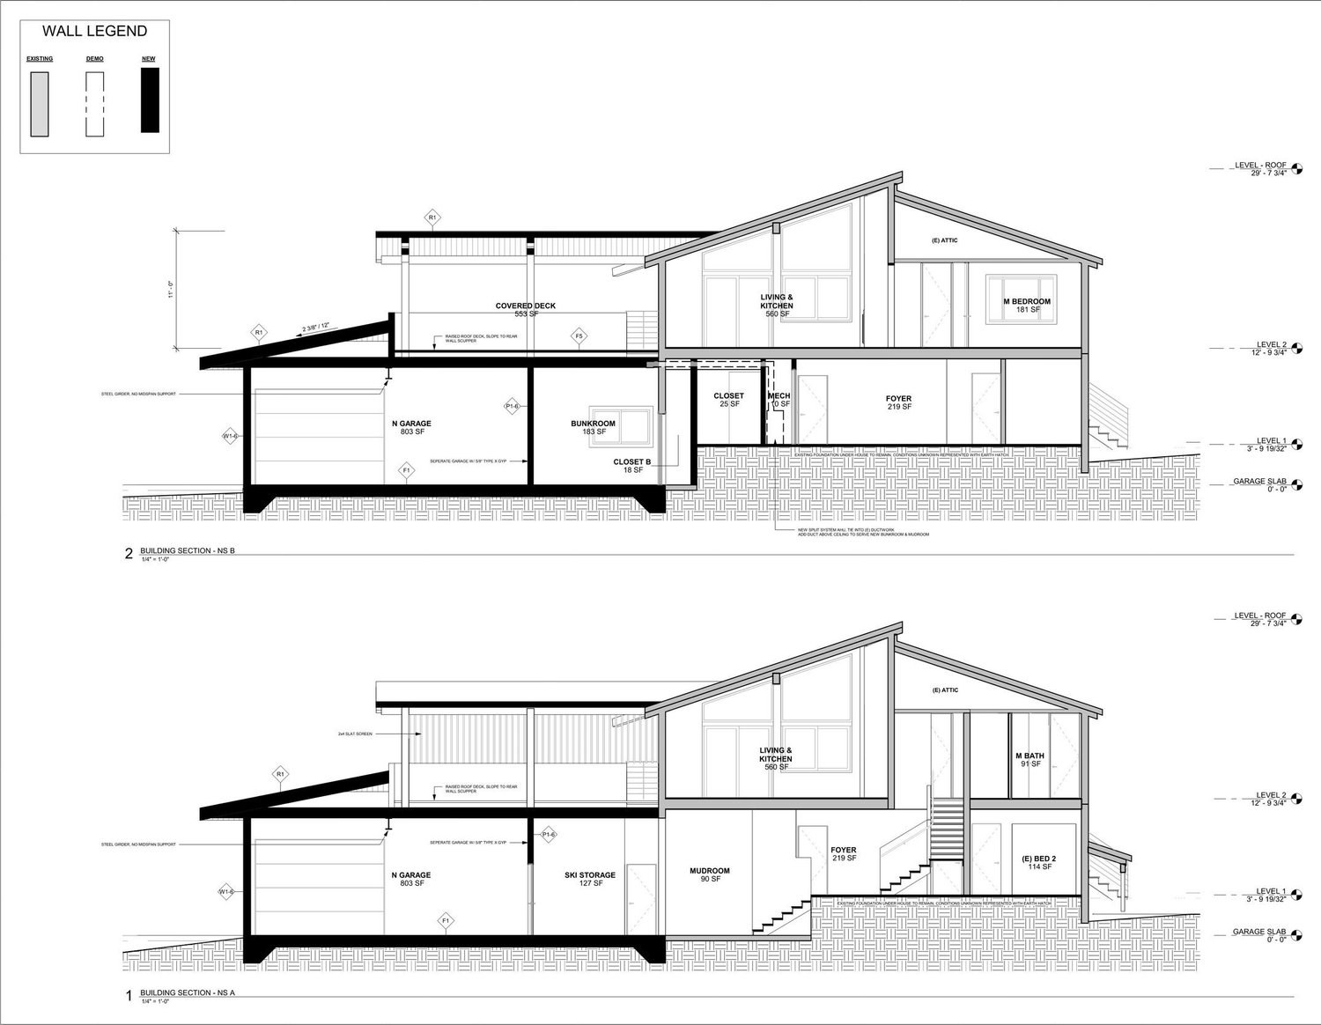
A schematic design for a 1,500-square-foot home plus garage in Lake Tahoe, California. The proposal updates the entry, ski storage, and snowmobile access for a family mountain retreat.