Zephyr Cabin
A hillside home shaped by wind, wildfire, and the remains of what came before.
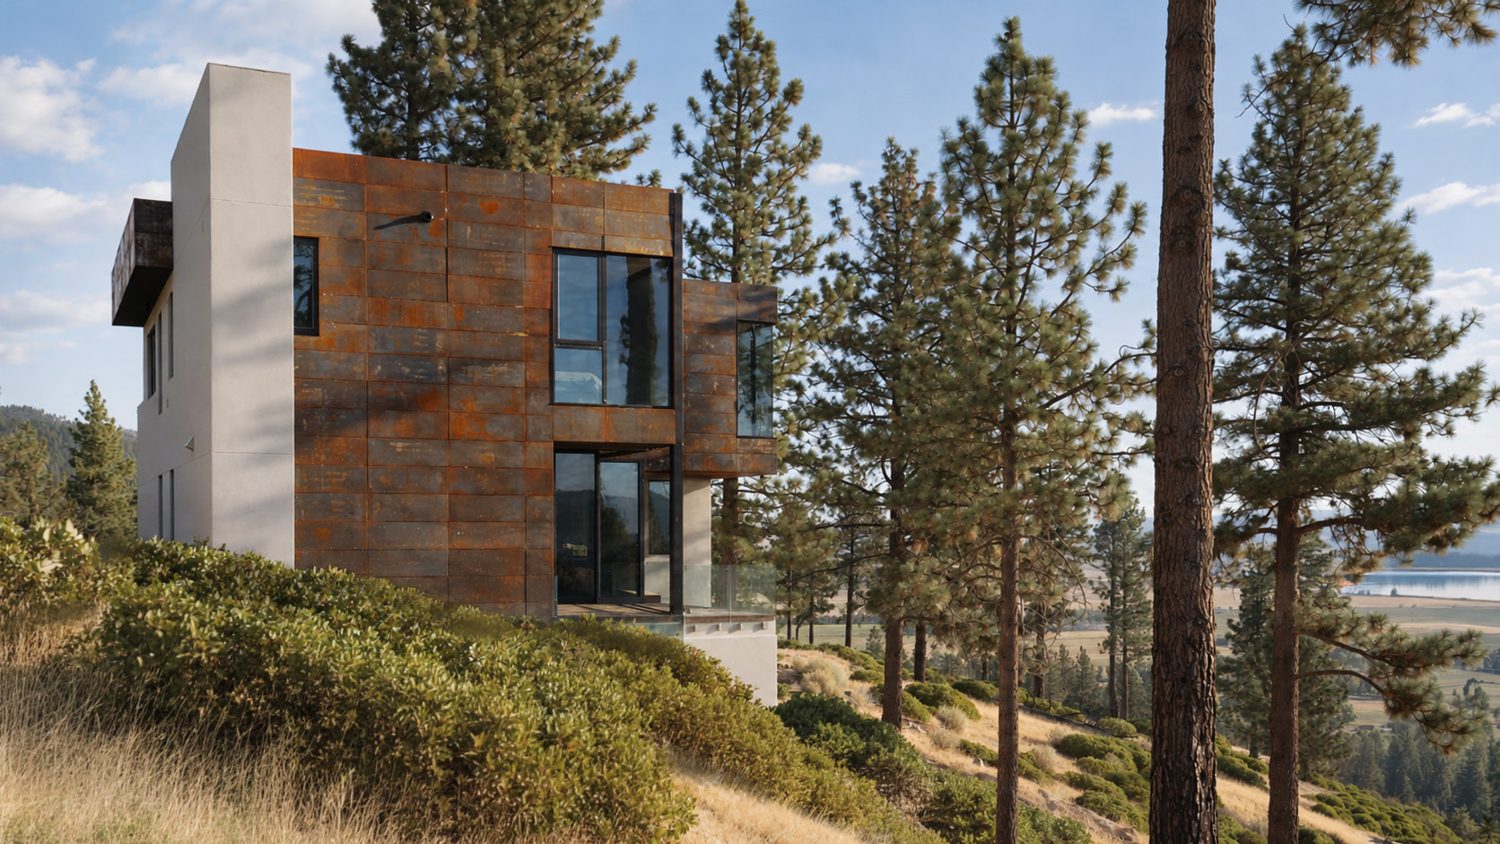
Begin with what remains.
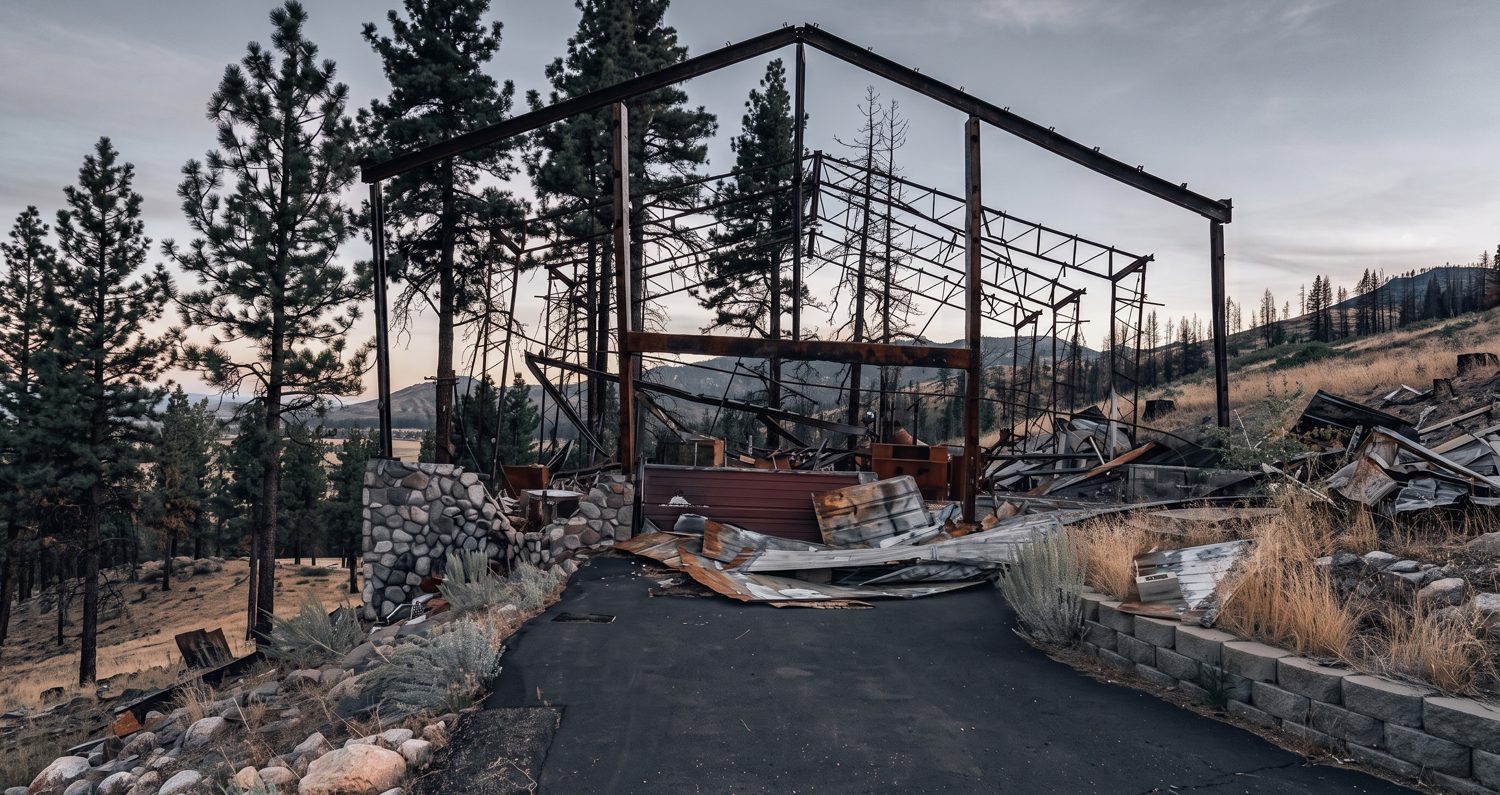
Zephyr Cabin rebuilds on the remains of a home lost to wildfire. Surviving concrete foundations and retaining walls become a framework for the new house, anchoring it to the granite hillside above Washoe Valley.
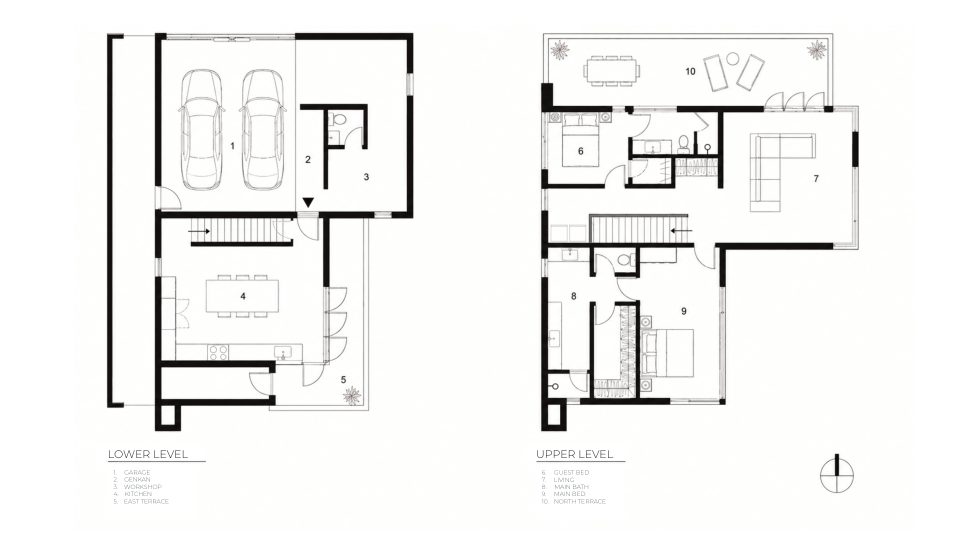
The compact two-bedroom program brings together a garage, workshop, living spaces, and an elevated terrace. Rather than clear the site, the design incorporates existing structures and infrastructure into a new relationship with the landscape.
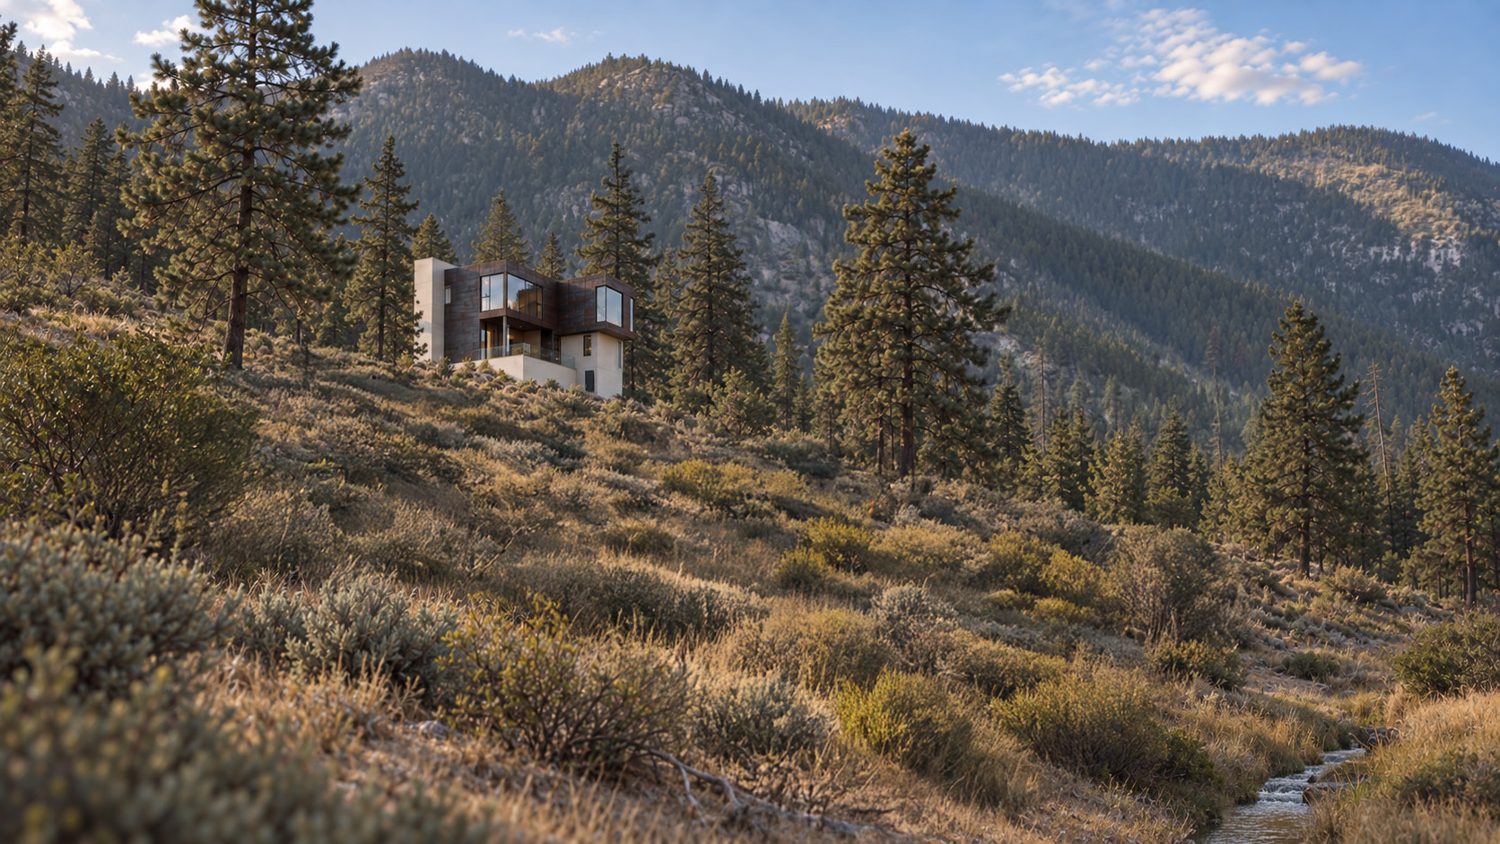
Shelter on one side. Views on the other.
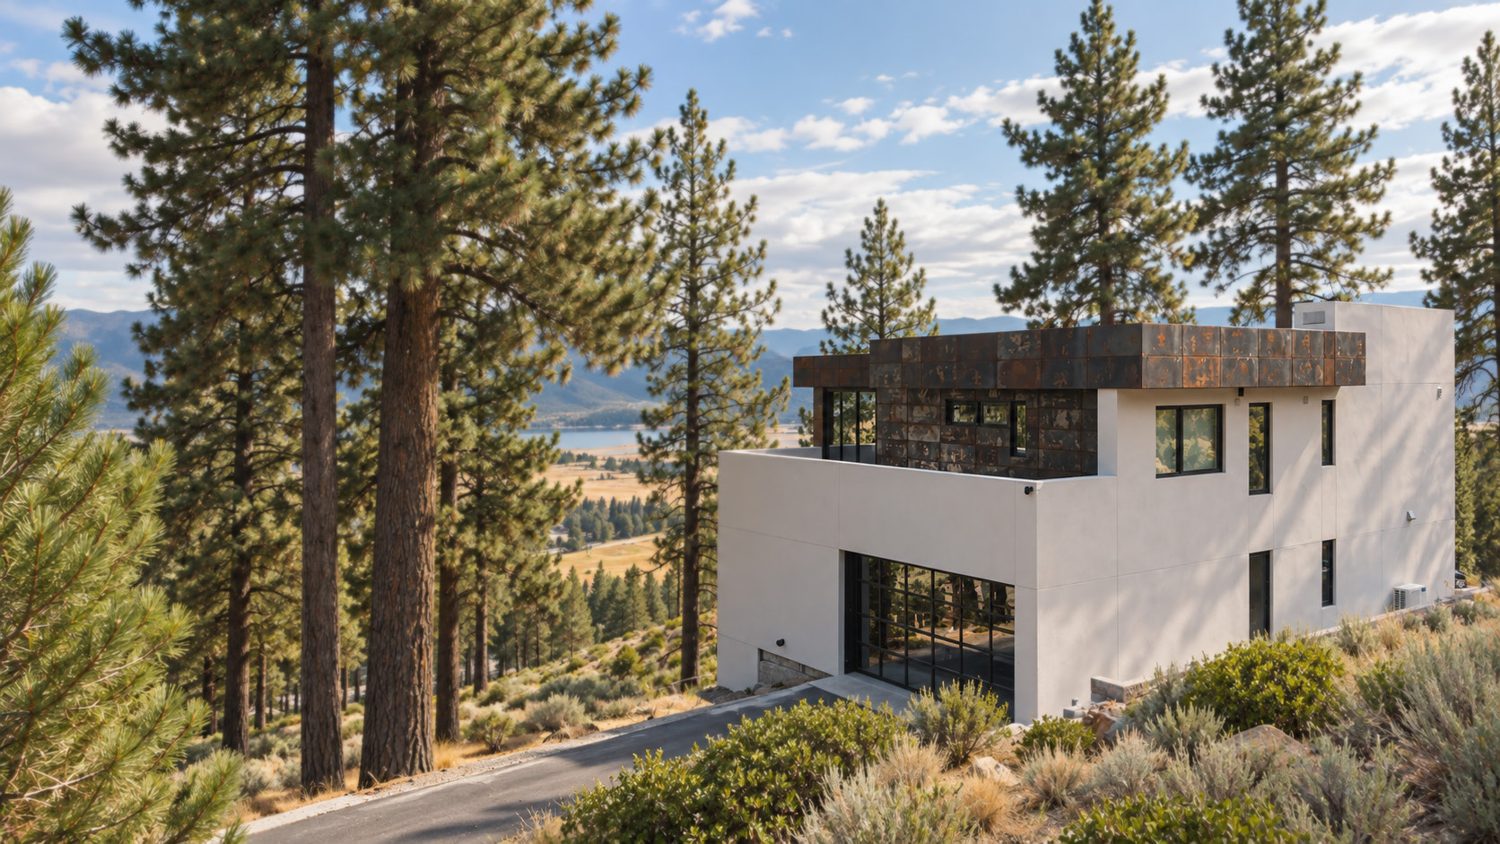
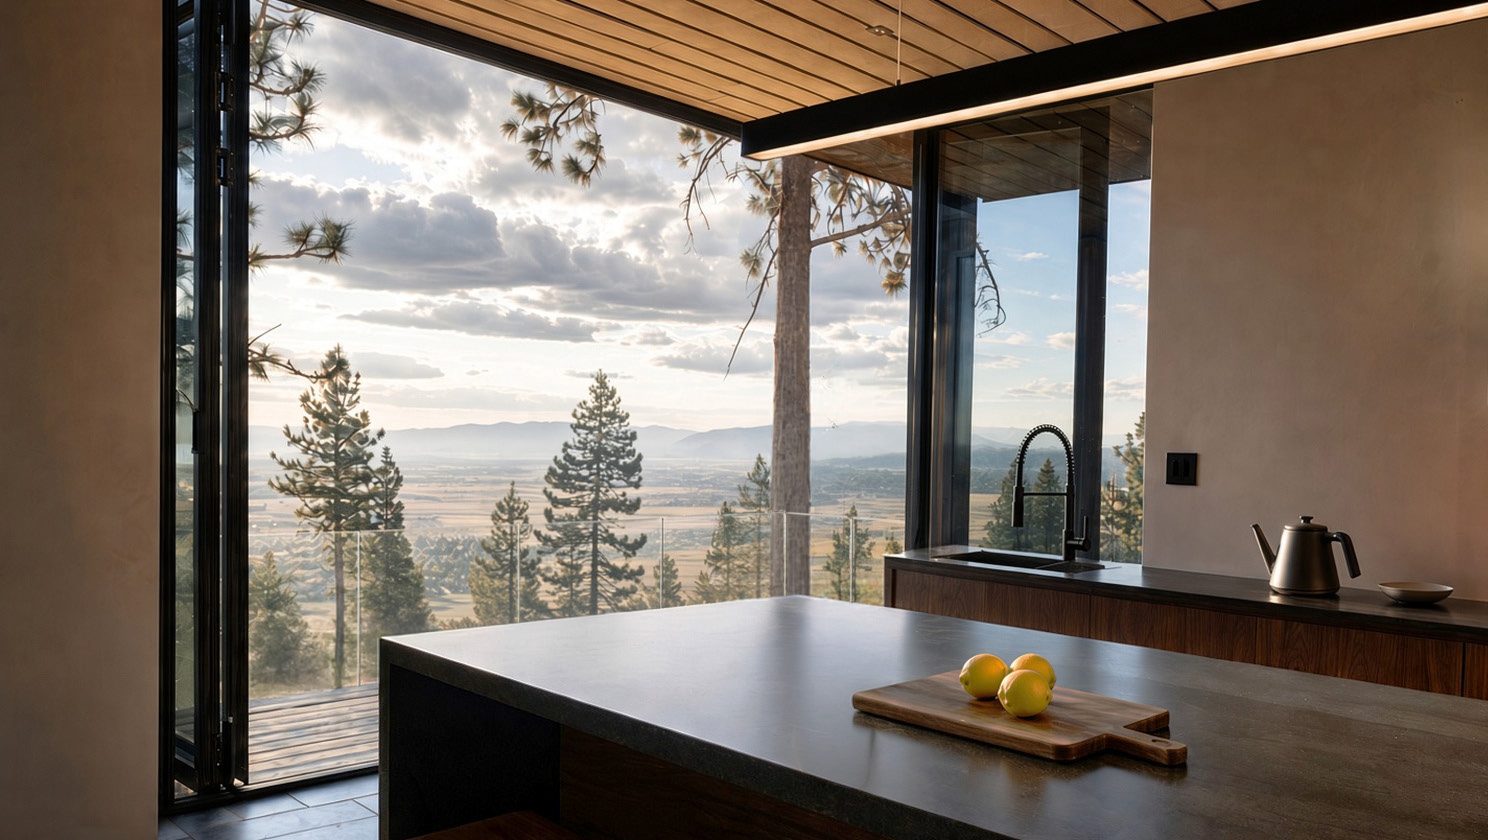
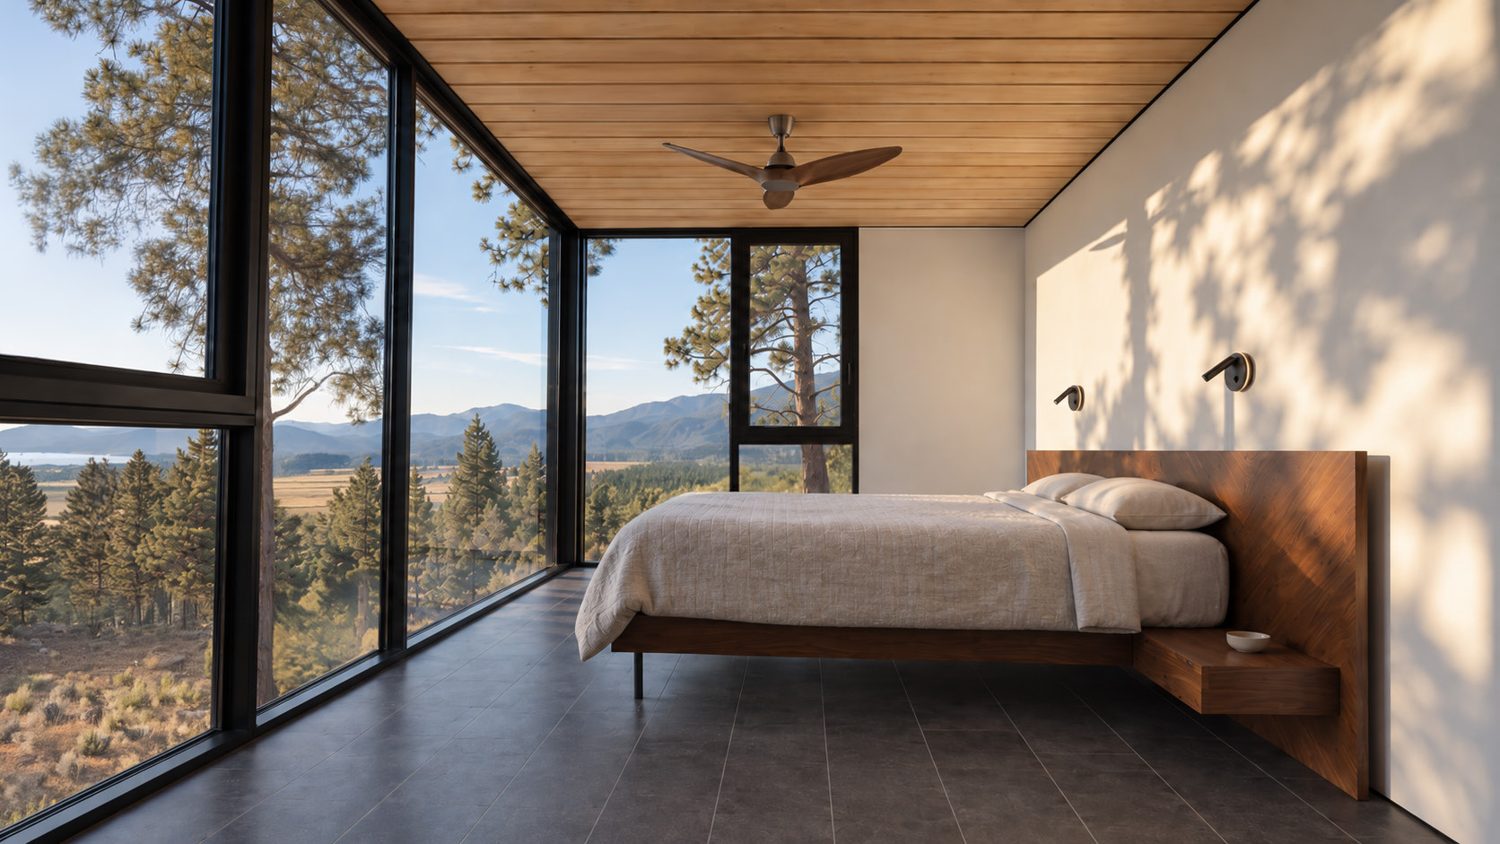
A monolithic stucco service spine forms the windward edge, gathering circulation and support spaces into a sheltered back to the house. Weathering-steel living volumes project outward toward light, air, and long views.
Along the uphill side, separation from the retained wall provides a zone for drainage, waterproofing, access, and mechanical infrastructure. Pale stucco continues the visual language of concrete and granite, while unfinished steel changes with exposure.
Rooms connected to the landscape.
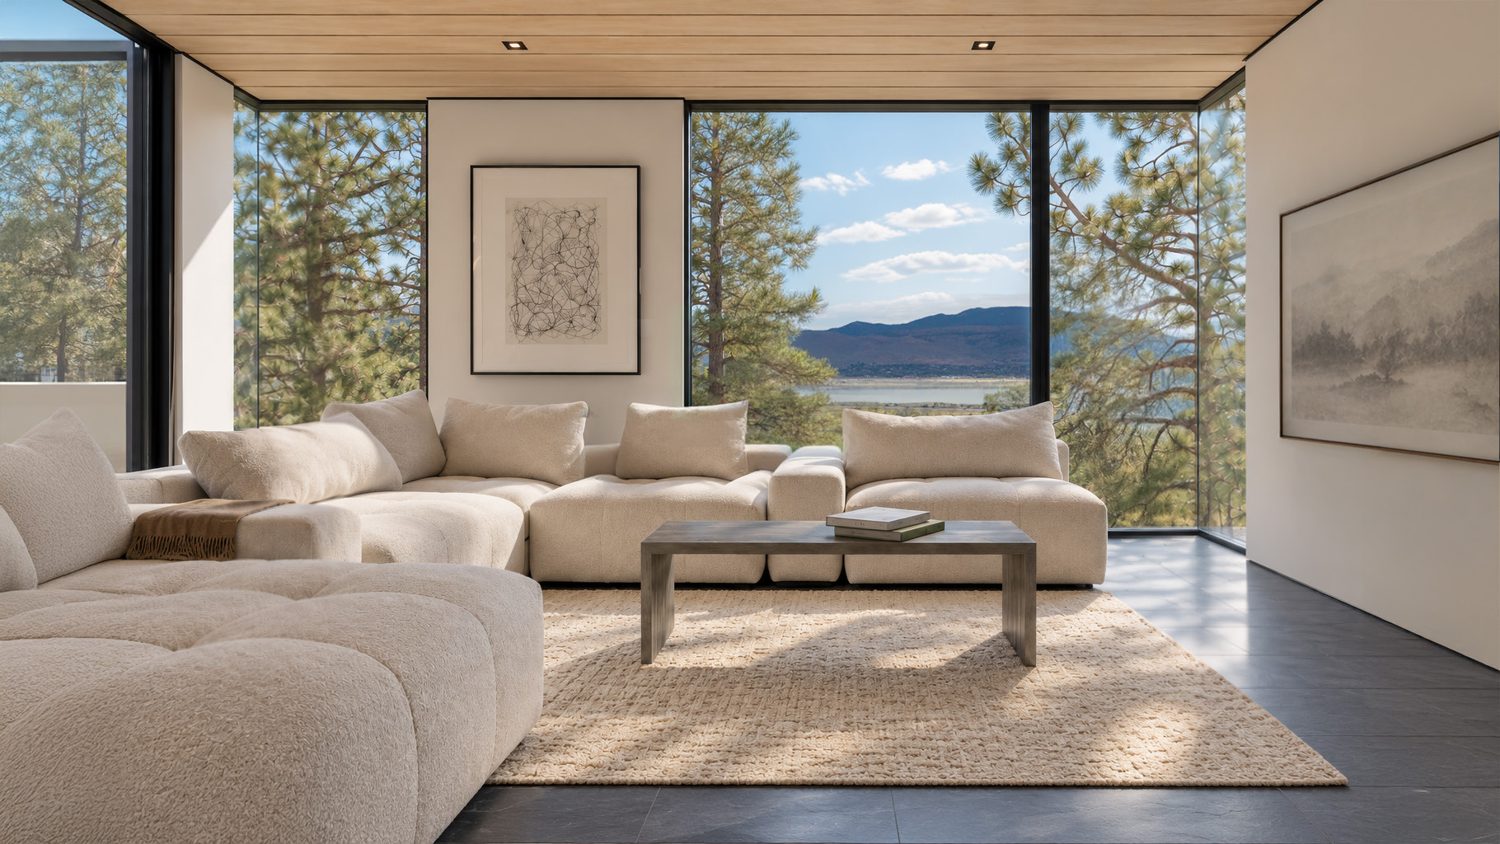
Large openings frame the valley and the Carson Range. An elevated northern terrace faces a cooler wooded exposure, extending daily life beyond the interior.
Design through making.
Both architect-owners lived on site in an RV while Kirt stepped away from conventional practice for a year to perform nearly all construction. Direct work with suppliers, materials, detailing, and sequencing allowed design decisions to evolve through building.
The workshop also serves as an office, and the garage roof provides a terrace. Retaining infrastructure and giving spaces more than one purpose made economy part of the architectural approach.
This owner-builder process is specific to the project; its labor model is not a construction-cost benchmark for a commissioned home.
Reuse, enclosure, and comfort.
Surviving foundations, retaining structures, and site infrastructure reduced the need for demolition and replacement work. Heavy-gauge weathering steel was sourced from surplus stock and left unfinished to develop its patina.
Continuous exterior mineral wool, a ventilated rainscreen, and insulated assemblies address thermal performance and durability. Wildfire exposure informed material choices. The fully electric home uses heat pumps for space conditioning and domestic hot water; opposing operable openings support cross-ventilation and night flushing.
Plans and origins.
Location: Washoe Valley, Nevada
Program: Two-bedroom home, garage, workshop/office, elevated terrace
Design and owner-builder construction: Kirt Hilker
A home shaped around your property.
Planning a custom home, renovation, or rural project? Tell us about your site and what you hope to achieve.
Discuss your project